Start of property details

Share this property:
49 Knudson Ranch Road
Edwards, CO 81632
FOR SALE · Active
$2,395,000
$1,016 / Sqft
4
Beds
4
Baths
2
Garage
2,358
Sqft
0.07
Acres
MLS# 1015062
Cumulative Days on Market: 109 · Includes prior listings · Currently listed since 08/31/26 · Data provided by the MLS.

Property Description

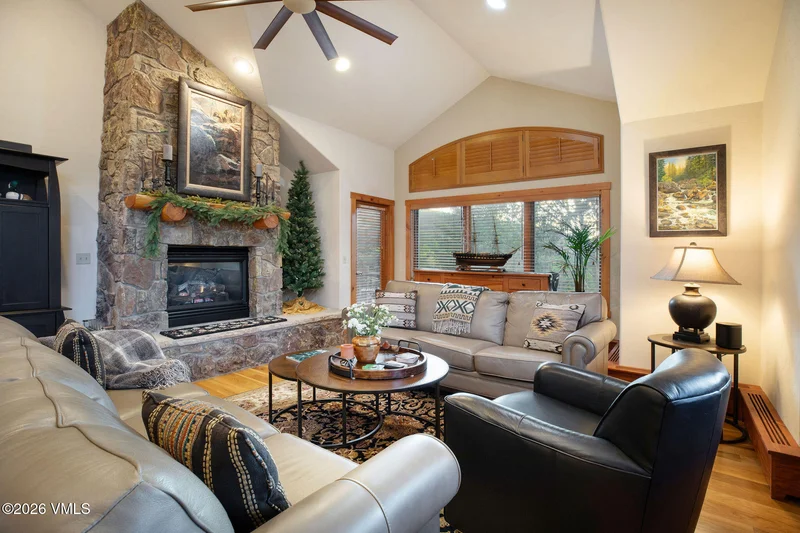
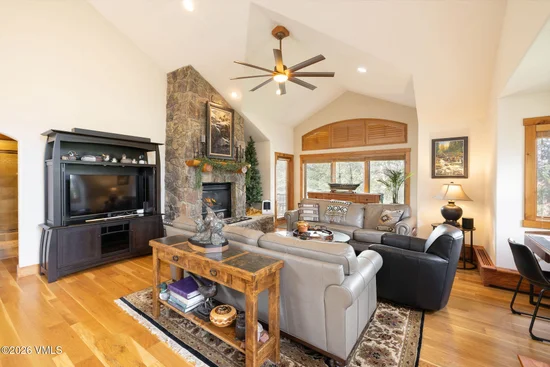
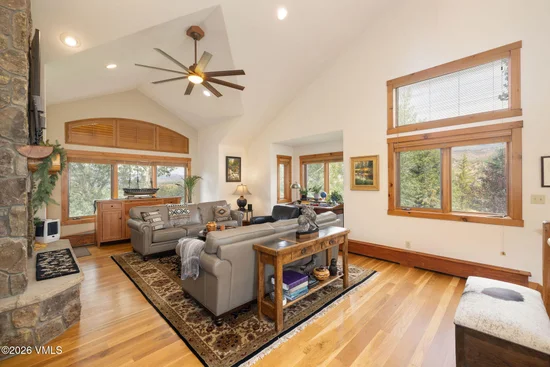
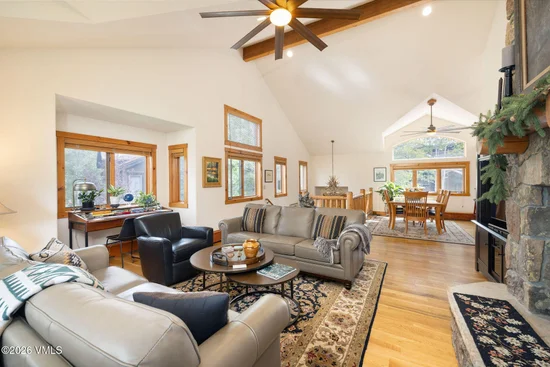
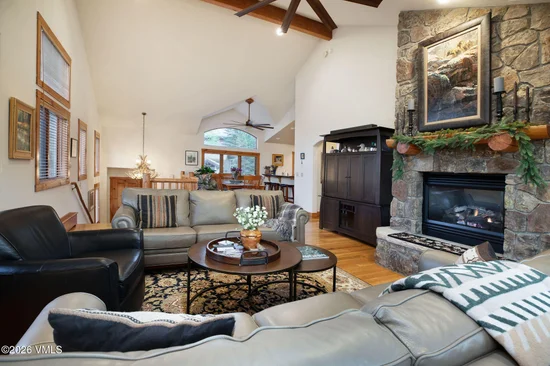
Enjoy the ultimate mountain lifestyle with this well-appointed 4 bedroom home. The open great room is filled with natural light. Step out onto the charming deck off the living room, perfect for morning coffee or evening relaxation. The master suite opens to its own private balcony for a quiet retreat. The lowest level has 2 more ensuite bedrooms, giving guests their ultimate privacy. The walkout patio features a private hot tub, ideal for soaking après-ski. Best of all, the on-demand dial-a-ride shuttle service whisks you directly to the Arrowbahn ski lift, making ski access effortless all season long. This gated community sits in close proximity to all the shops and restaurants of both Avon and Edwards, just a short walk away on the bike path.

Property Highlights

Property Type
Residential
Property Sub Type
Duplex
Bedrooms
4
Total Bathrooms
4
Living Area
2,358
Price / Sqft
$1,016
Acres
0.07
Year Built
1999
Cumulative Days on Market
109

Location

Area
Arrowhead
City/Township
Edwards
View
Mountain(s), Trees/Woods
Subdivision
Bachelor Springs
County
Eagle
Zoning
duplex

Property Details

Price
$2,395,000
Property Type
Residential
Property Sub Type
Duplex

Building

Levels
Three Or More
Total Area
2,358

Community

Community Features
Shuttle Service

Interior Features

Bedrooms and Bathrooms

Total Bathrooms
4
Full Bathrooms
3
3/4 Bathrooms
1
Bedrooms
4

Area and Spaces

Living Area
2,358
Number of Units
1

Appliances

Appliances
Electric Dryer, Dishwasher, Disposal, Microwave, Range, Refrigerator, Washer

Interior Features

Interior Features
Fireplace - Gas, Jetted Bath, Patio, Spa/Hot Tub, Vaulted Ceiling(s), Balcony
Flooring
Carpet, Wood
Laundry Features
Electric Dryer Hookup, Washer Hookup
Entry Location
2

Heating and Cooling

Heating Features
Baseboard

Building Details

Construction

Year Built
1999
Foundations
Poured in Place

Materials

Construction Materials
Frame, Stucco
Roof
Synthetic

Terms

Terms

Cumulative Days on Market
109

Taxes

Tax

Tax (Annual)
$7,999.04

HOA

Has HOA
Yes
Association Fee
$2,400 /qtr
Association Fee2
1800.00 /yr
Association Ammenities
Shuttle Service
Association Fee Includes
Common Area Maintenance, Snow Removal, See Remarks

Heating, Cooling & Utilities

Cooling Features
Ceiling Fan(s)

Utilities

Utilities
Internet Available, Trash Service, Electricity Available, Natural Gas Available, Sewer Connected, Snow Removal, Water Available

Lot

Acres
0.07
Lot Size
0.07
Lot Size Area Sq Ft
3,049
Lot Features
See Remarks

Exterior Features

Patio And Porch Features
Deck, Patio

Parking

Garage Capacity
2
Parking Features
Garage
Listed by Slifer Smith & Frampton - Arrowhead
Listing Data last updated 10/25/2026 03:00 am
Get a Link to this Property: Copy To Clipboard
QR Code link to this property

Phone:
Connect with:

Property History

Today
Property information last updated
54 days ago
Status Active. This is the most recent date the listing was placed on market.
Cumulative Days on Market: 109 days (includes prior listings) · Currently listed since August 31, 2026. Data provided by the MLS.