Start of property details

Share this property:
200 Dogwood Drive, Unit # 106
Avon, CO 81620
FOR SALE · Active
$1,090,000
$931 / Sqft
2
Beds
2
Baths
1,171
Sqft
0.08
Acres
1981
Yr. Built
MLS# 1014952
Cumulative Days on Market: 87 · Includes prior listings · Currently listed since 08/14/26 · Data provided by the MLS.

Property Description

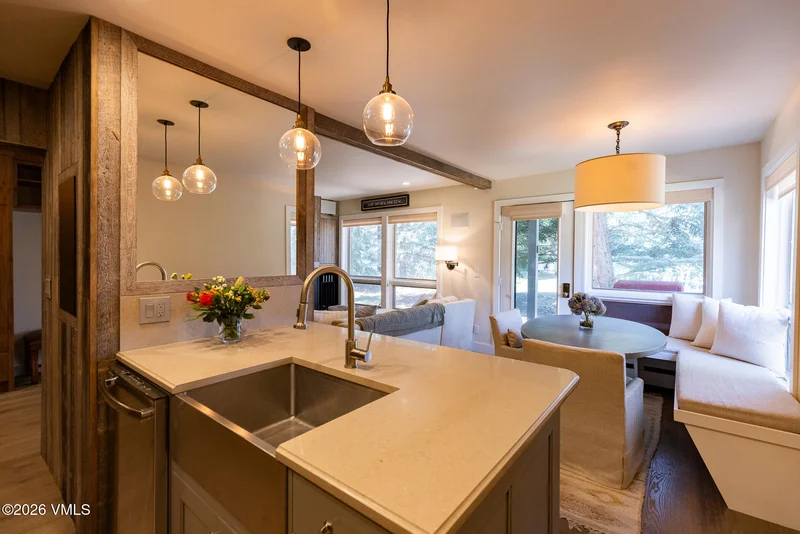
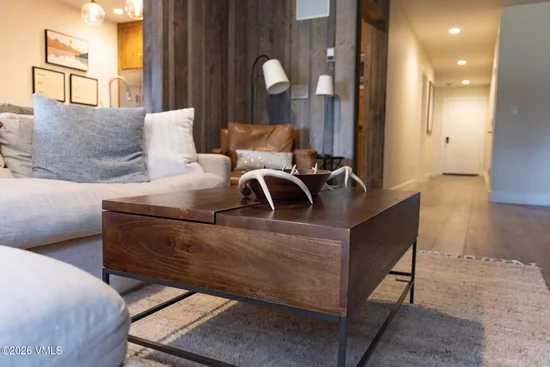
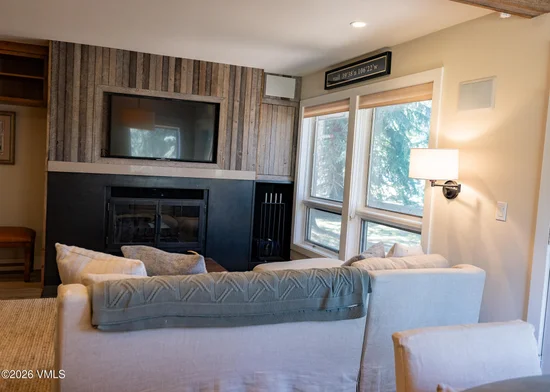
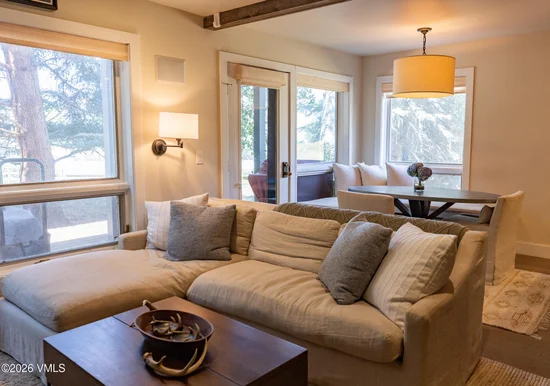
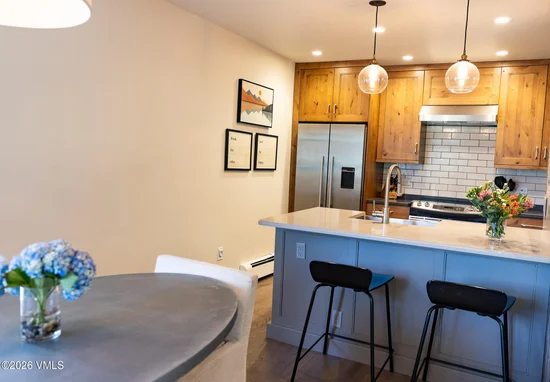
This beautifully renovated 2-bedroom, 2-bath end-unit condo in the highly sought-after Stone Creek Meadows community is truly one of a kind. Offered fully furnished, this stunning residence underwent a complete, top-to-bottom renovation in 2016, with every detail thoughtfully designed to maximize both style and functionality. Throughout the home, custom cabinetry, built-ins, and intelligent storage solutions make exceptional use of every square foot. Both bedrooms showcase high-end finishes and craftsmanship, including custom closets, built-in bunk beds, glass-enclosed tile showers, granite countertops, and polished nickel fixtures. Beyond the beautiful finishes, this home offers lasting peace of mind. The renovation included complete replacement of the electrical wiring and plumbing, along with an integrated surround sound stereo system for modern comfort and convenience. Ideally located between Vail and Beaver Creek, this exceptional property is just steps from EagleVail's outstanding amenities, including the community pool, tennis / pickleball courts, playground, golf course, community gardens, and skier shuttle. Offering an unmatched combination of luxury, thoughtful design, and an unbeatable location, this is mountain living at its finest.

Property Highlights

Property Type
Residential
Property Sub Type
Condominium
Bedrooms
2
Total Bathrooms
2
Living Area
1,171
Price / Sqft
$931
Acres
0.08
Year Built
1981
Cumulative Days on Market
87

Location

Area
Eagle Vail
City/Township
Avon
Subdivision
Stone Creek Meadows
County
Eagle
Zoning
6 - CONDO

Property Details

Price
$1,090,000
Property Type
Residential
Property Sub Type
Condominium

Building

Levels
One
Total Area
1,171

Community

Community Features
Clubhouse, Community Center, Cross Country Trail(s), Fishing, Golf, Near Public Transit, Pool, Shuttle Service, Trail(s), Pickleball Courts

Interior Features

Bedrooms and Bathrooms

Total Bathrooms
2
Full Bathrooms
2
Bedrooms
2

Area and Spaces

Living Area
1,171

Appliances

Appliances
Dishwasher, Disposal, Microwave, Range, Refrigerator, Washer

Interior Features

Interior Features
Patio
Flooring
Tile, Wood
Laundry Features
Electric Dryer Hookup, Washer Hookup
Fireplace Features
Wood Burning
Entry Location
Ground Level

Heating and Cooling

Heating Features
Baseboard, Natural Gas
Has Fireplace
Yes

Building Details

Construction

Year Built
1981
Foundations
Poured in Place

Materials

Construction Materials
Frame, Stucco
Roof
Tile

Terms

Terms

Special Conditions
None
Special Terms
Cash, New Loan
Cumulative Days on Market
87

Taxes

Tax

Tax (Annual)
$4,229.91

HOA

Has HOA
Yes
Association Fee
$2,139 /qtr
Association Fee2
125.00 /yr
Association Fee Includes
Common Area Maintenance, Gas, Heat, Insurance, Management, Sewer, Snow Removal, Trash, Water

Heating, Cooling & Utilities

Cooling Features
None

Utilities

Utilities
Cable Available, Electricity Available, Internet Available, Natural Gas Available, Phone Available, Sewer Connected, Snow Removal, Trash Service, Water Available
Water Source
Public

Lot

Acres
0.08
Lot Size
0.08
Lot Size Area Sq Ft
3,485
Road Surface
All Year

Exterior Features

Patio And Porch Features
Deck

Parking

Total Parking Spaces
1
Parking Features
Aboveground, Surface, Unassigned
Listed by Berkshire Hathaway - Edwards
Listing Data last updated 10/25/2026 08:00 am
Get a Link to this Property: Copy To Clipboard
QR Code link to this property

Phone:
Connect with:

Property History

Today
Property information last updated
39 days ago
Date of last price change
71 days ago
Status Active. This is the most recent date the listing was placed on market.
Cumulative Days on Market: 87 days (includes prior listings) · Currently listed since August 14, 2026. Data provided by the MLS.