Start of property details

Share this property:
75 Eagle Ranch Road
Eagle, CO 81631
15 days ago REDUCED · Active
$1,095,000
$339 / Sqft
4
Beds
4
Baths
2
Garage
3,233
Sqft
0.10
Acres
MLS# 1013515
Cumulative Days on Market: 258 · Includes prior listings · Currently listed since 02/12/26 · Data provided by the MLS.

Property Description

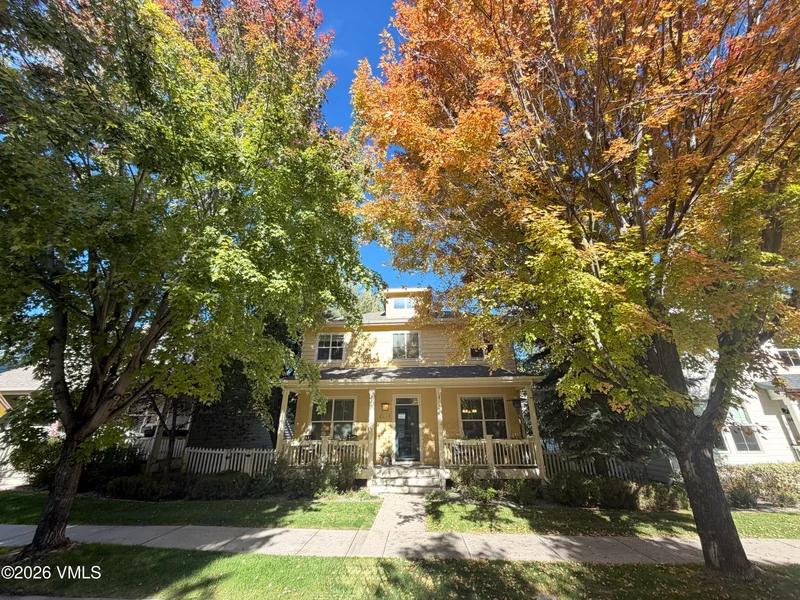
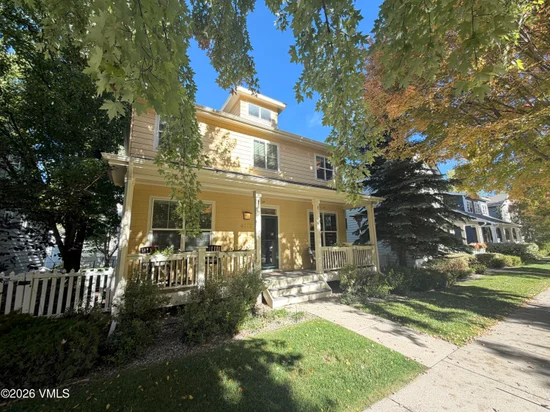
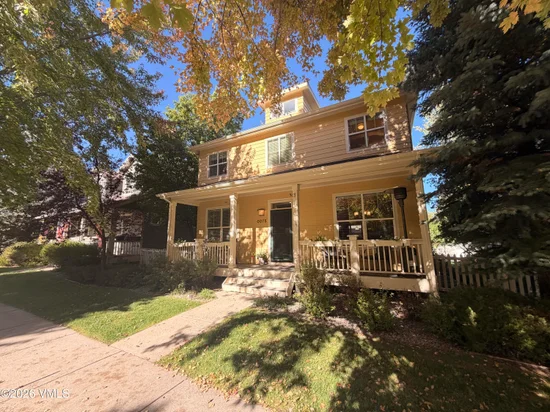
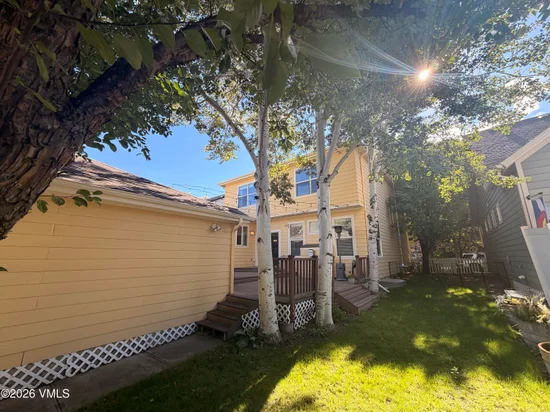
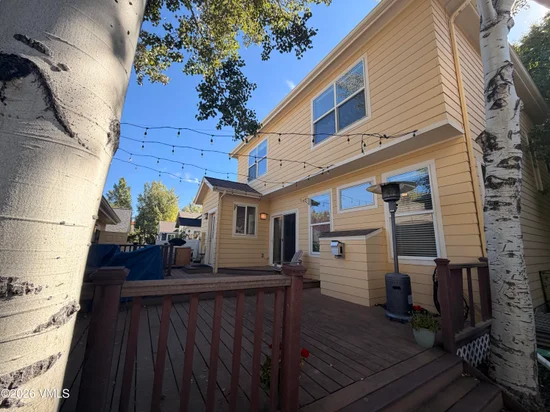
This property within Village Homes may just check all the boxes for you! Wonderful location in Eagle Ranch with close proximity to everything in the downtown core area. Expanded back deck and fenced-in back yard to enjoy all year round. Upgrades include new exterior paint in 2025; stack-stone fireplace surround and kitchen island wrap; corian countertops; custom back splash; painted cabinets with new hardware; LVT flooring, newer carpet and pad; and the interior was also painted recently. Functional floor plan with three bedrooms, including the primary, on the upper level with the laundry room. Main floor has great flow with kitchen / living / breakfast nook all open concept as well as a powder bathroom, formal dining room, and den / sitting area. The lower level contains another living area, bedroom, bathroom, flex room, mechanical, and storage. Detached 2-car garage for your vehicles and toys. Enjoy all Eagle Ranch has to offer! Your Village Home is ready for you! WELCOME HOME!

Property Highlights

Property Type
Residential
Property Sub Type
Single Family Residence
Bedrooms
4
Total Bathrooms
4
Living Area
3,233
Price / Sqft
$339
Acres
0.10
Year Built
2002
Cumulative Days on Market
258

Location

Area
Eagle Ranch
City/Township
Eagle
View
Mountain(s), South Facing
Subdivision
Village Homes
County
Eagle
Zoning
Residential

Property Details

Price
$1,095,000
Property Type
Residential
Property Sub Type
Single Family Residence

Building

Levels
Three Or More
Total Area
3,233

Community

Community Features
Community Center, Cross Country Trail(s), Fishing, Fitness Center, Golf, On Site Management, Tennis Court(s), Trail(s)

Interior Features

Bedrooms and Bathrooms

Total Bathrooms
4
Full Bathrooms
2
1/2 Bathrooms
1
3/4 Bathrooms
1
Bedrooms
4

Rooms and Basement

Basement Features
Finished

Area and Spaces

Living Area
3,233

Appliances

Appliances
Built-In Electric Oven, Dishwasher, Disposal, Microwave, Range, Range Hood, Refrigerator, Washer

Interior Features

Interior Features
Fireplace - Gas, Patio, Vaulted Ceiling(s)
Flooring
Carpet, Tile, Vinyl
Laundry Features
Electric Dryer Hookup, Washer Hookup
Fireplace Features
Electric
Entry Location
2

Heating and Cooling

Heating Features
Forced Air, Natural Gas
Has Fireplace
Yes

Building Details

Construction

Year Built
2002
Foundations
Poured in Place

Materials

Construction Materials
Frame, Cement Siding
Roof
Asphalt

Terms

Terms

Special Conditions
None
Special Terms
1031 Exchange, Cash, New Loan
Cumulative Days on Market
258

Taxes

Tax

Tax (Annual)
$5,784.07

HOA

Has HOA
Yes
Association Fee
$170 /mo
Association Fee2
395.00 /yr
Association Ammenities
On Site Management
Association Fee Includes
Common Area Maintenance, Management

Heating, Cooling & Utilities

Cooling Features
Ceiling Fan(s), Central Air

Utilities

Utilities
Cable Available, Electricity Available, Internet Available, Natural Gas Available, Phone Available, Satellite, Sewer Connected, Snow Removal, Trash Service, Water Available
Water Source
Public

Lot

Acres
0.10
Lot Size
0.10
Lot Size Area Sq Ft
4,486
Lot Features
City Lot
Road Surface
All Year, Paved

Exterior Features

Patio And Porch Features
Deck
Fencing
Full

Parking

Garage Capacity
2
Parking Features
Detached Garage
Listed by Berkshire Hathaway - Eagle Ranch
Listing Data last updated 10/25/2026 03:40 am
Get a Link to this Property: Copy To Clipboard
QR Code link to this property

Phone:
Connect with:

Property History

Today
Property information last updated
15 days ago
Date of last price change
254 days ago
Status Active. This is the most recent date the listing was placed on market.
Cumulative Days on Market: 258 days (includes prior listings) · Currently listed since February 12, 2026. Data provided by the MLS.