Start of property details

Share this property:
449 Pine Street
Minturn, CO 81645
FOR SALE · Active
$2,495,000
$841 / Sqft
4
Beds
3
Baths
2,965
Sqft
0.12
Acres
1955
Yr. Built
MLS# 1013507
Cumulative Days on Market: 307 · Includes prior listings · Currently listed since 02/11/26 · Data provided by the MLS.

Property Description

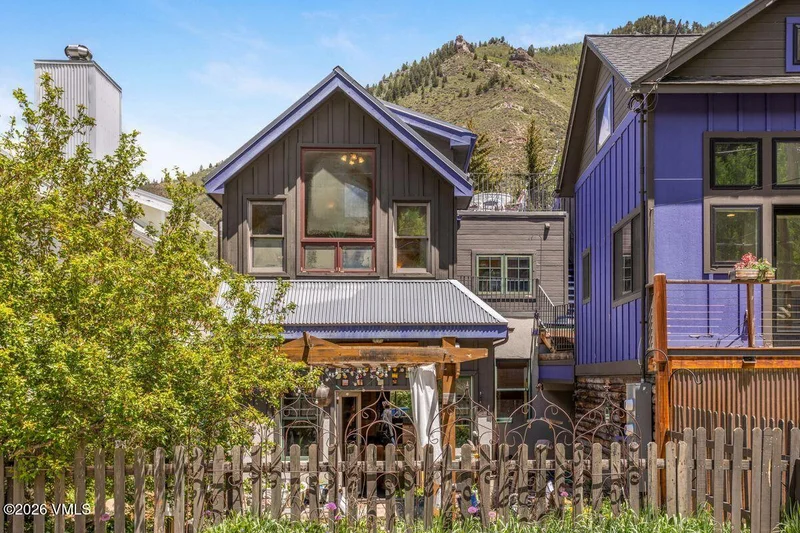
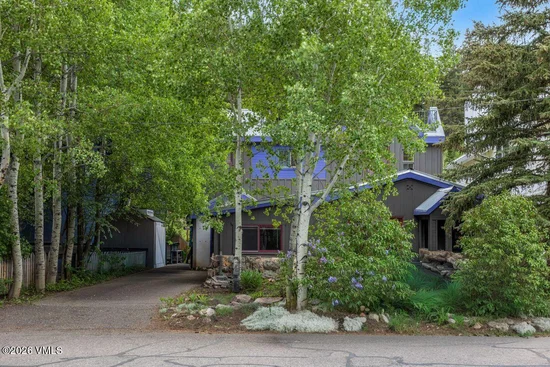
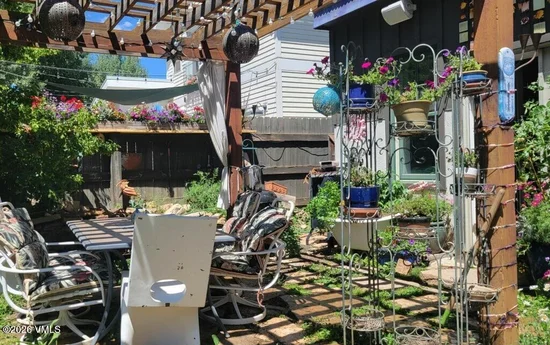
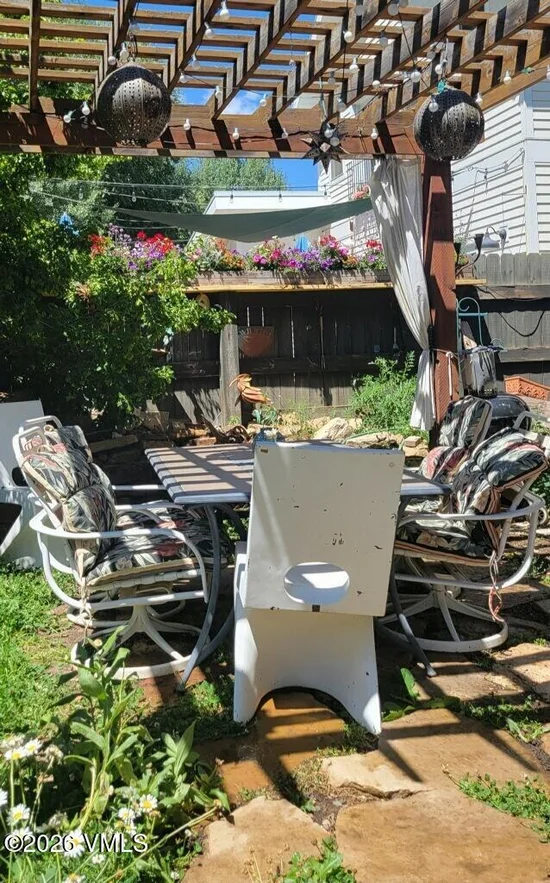
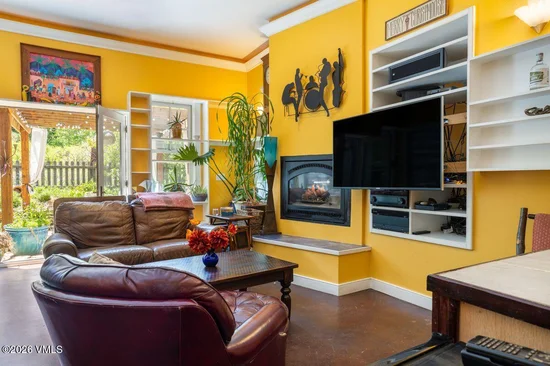
This home is quintessential Minturn and it's located on the quietest street in town. The three bedroom home has a side entry, laundry room, pantry, a master suite and a south facing great room with super tall ceiling. The adjoining patio comes alive with flowers every spring and a large maple that shades the patio and turns red every fall. The view from the great room and patio look towards a meadow and forested hillside that is covered by a conservation easement which permanently protects the open space. There is a spacious master suite above the great room with adjoining walk-in closet, shower and clawfoot bathtub. From the primary step out onto a breezeway that leads to the large rooftop deck with beautiful views of Lionshead Rock and the southern cliffs. Add to all this a one-bedroom Guest House (with parking) which has been successfully rented on VRBO since 2021. In order for the new owner to short-term rent, they will need to live in the main house. There is also a 250 square foot storage area under the Guest House and excellent Wi-Fi coverage. Be sure to check out the Matterport view of the property.

Property Highlights

Property Type
Residential
Property Sub Type
Single Family Residence
Bedrooms
4
Total Bathrooms
3
Living Area
2,965
Price / Sqft
$841
Acres
0.12
Year Built
1955
Cumulative Days on Market
307

Location

Area
Minturn
City/Township
Minturn
View
Meadow, Mountain(s), Trees/Woods, See Remarks
Subdivision
Baldauf Addition
County
Eagle
Zoning
Residential

Property Details

Price
$2,495,000
Property Type
Residential
Property Sub Type
Single Family Residence

Building

Total Area
2,965

Community

Community Features
Cross Country Trail(s), Fishing, Fitness Center, Near Public Transit, Trail(s)

Interior Features

Bedrooms and Bathrooms

Total Bathrooms
3
Full Bathrooms
3
Bedrooms
4

Rooms and Basement

Total Rooms
5

Area and Spaces

Living Area
2,965

Appliances

Appliances
Dishwasher, Range, See Remarks

Interior Features

Interior Features
Patio, Vaulted Ceiling(s)
Flooring
Carpet, Concrete, Simulated Wood, Tile, Wood
Laundry Features
Electric Dryer Hookup, Washer Hookup
Entry Location
Ground Floor

Heating and Cooling

Heating Features
Forced Air, Natural Gas

Building Details

Construction

Year Built
1955
Foundations
Poured in Place

Materials

Construction Materials
Frame, Log, Stone, Wood Siding
Roof
Metal

Terms

Terms

Special Conditions
None
Cumulative Days on Market
307

Taxes

Tax

Tax (Annual)
$6,488.80

Heating, Cooling & Utilities

Cooling Features
Ceiling Fan(s)

Utilities

Utilities
Internet Available, Trash Service, Electricity Available, Natural Gas Available, Phone Available, Satellite, Sewer Connected
Sewer
See Remarks
Water Source
Public

Lot

Acres
0.12
Lot Size
0.12
Lot Size Area Sq Ft
5,009

Parking

Total Parking Spaces
4
Parking Features
Surface
Listed by Slifer Smith & Frampton- Lionshead
Listing Data last updated 10/25/2026 02:40 am
Get a Link to this Property: Copy To Clipboard
QR Code link to this property

Phone:
Connect with:

Property History

6 days ago
Property information last updated
58 days ago
Date of last price change
255 days ago
Status Active. This is the date the listing was placed on market.
Cumulative Days on Market: 307 days (includes prior listings) · Currently listed since February 11, 2026. Data provided by the MLS.