Start of property details

Share this property:
46 Red Spruce Lane
Beaver Creek, CO 81620
FOR SALE · Active
$19,500,000
$3,120 / Sqft
5
Beds
7
Baths
3
Garage
6,249
Sqft
0.47
Acres
MLS# 1013504
Cumulative Days on Market: 279 · Includes prior listings · Currently listed since 02/11/26 · Data provided by the MLS.

Property Description

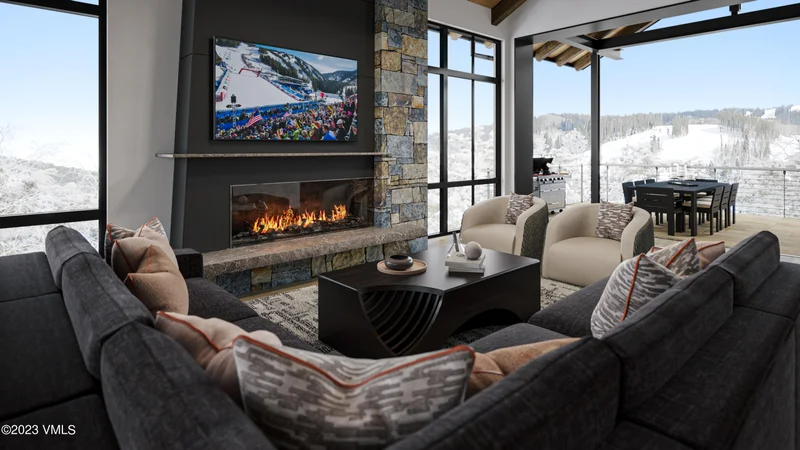
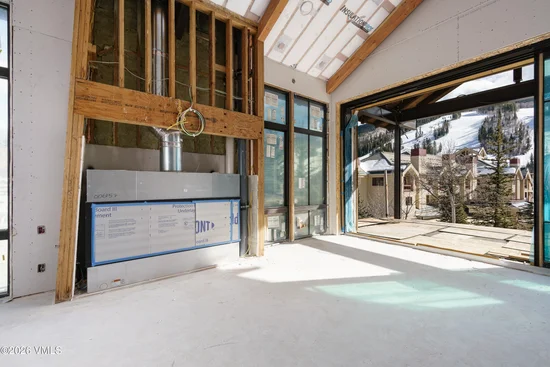
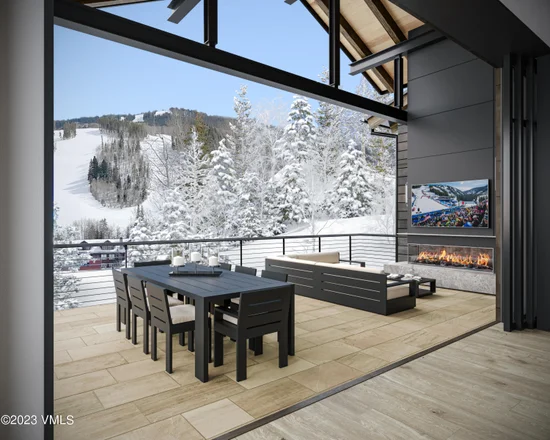
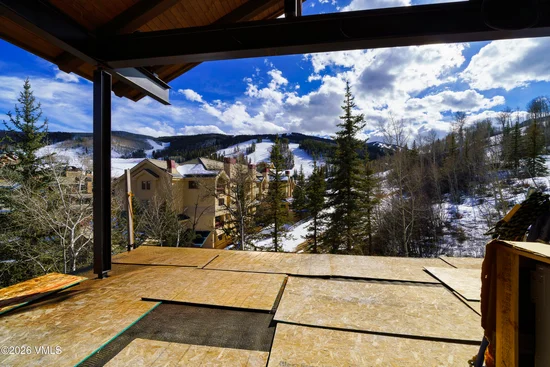
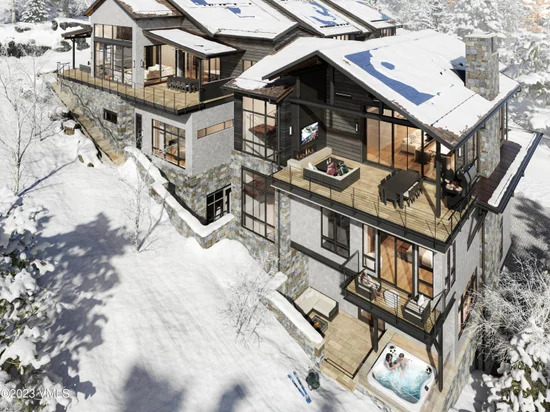
Welcome to Alpenglow Residence Four, an exceptional ski-in / ski-out end residence with a coveted southeast orientation and sweeping views of Beaver Creek's ski slopes, village rooftops, golf course, and valley beyond. A remarkable 270-degree panorama provides a stunning alpine backdrop throughout the seasons. Thoughtfully designed for entertaining and private retreat, the residence features a dramatic two-story vaulted great room with expansive windows and seamless indoor-outdoor living. A mezzanine lounge, heated decks with fireplaces, and a lower-level living area with ski lockers, a bar, and a hot tub offer inviting spaces for family and guests to gather. Exceptional finishes and thoughtful design elements include Weiland lift-and-slide doors that fully pocket into the walls, a commercial-grade elevator traveling more than 100 feet per minute, oxygenated bedrooms for enhanced comfort at altitude, Sub-Zero refrigeration, two steam showers, Wolf appliances, and Toto Neorest toilets. True ski-in / ski-out access to the Strawberry Park and Centennial lifts, complemented by Beaver Creek Dial-a-Ride service, brings ease to mountain living. A private ski locker room and a three-car garage with a covered carport complete the residence. One of just four homes in the Alpenglow collection, Residence Four was thoughtfully designed by Hans Berglund and is being built by Summit Habitats. Construction is close to completion, with estimated delivery in early November 2026. Furnishing options are available upon request. The developer reserves the right to modify plans, specifications, pricing, and finishes. Renderings are conceptual and may not reflect final construction. Interior photographs were taken in February 2026.

Property Highlights

Property Type
Residential
Property Sub Type
Townhouse
Bedrooms
5
Total Bathrooms
7
Living Area
6,249
Price / Sqft
$3,120
Acres
0.47
Cumulative Days on Market
279

Location

Area
Beaver Creek
City/Township
Beaver Creek
View
Golf Course, Mountain(s), Ski Slopes, South Facing, Trees/Woods
Subdivision
Alpenglow Residences
County
Eagle
Zoning
PUD

Property Details

Price
$19,500,000
Property Type
Residential
Property Sub Type
Townhouse

Building

Total Area
6,249

Community

Community Features
Cross Country Trail(s), Shuttle Service, Trail(s)

Interior Features

Bedrooms and Bathrooms

Total Bathrooms
7
Full Bathrooms
1
1/2 Bathrooms
2
3/4 Bathrooms
4
Bedrooms
5

Area and Spaces

Living Area
6,249

Appliances

Appliances
ENERGY STAR Qualified Dishwasher, Microwave, Range, Refrigerator, Washer

Interior Features

Interior Features
Smart Home, Commercial Elevator, Fireplace - Gas, Jetted Bath, Patio, Spa/Hot Tub, Vaulted Ceiling(s), Balcony, See Remarks, Steam Shower
Flooring
Carpet, Stone, Wood
Laundry Features
Other
Fireplace Features
Gas
Entry Location
1

Heating and Cooling

Heating Features
Forced Air, Natural Gas, Radiant, Radiant Floor
Has Fireplace
Yes

Building Details

Construction

Foundations
Poured in Place

Materials

Construction Materials
Foam Insulation, Frame, Stone, Stucco, Wood Siding
Roof
Metal, Shake, Synthetic

Terms

Terms

Special Terms
Cash, New Loan
Cumulative Days on Market
279

Taxes

HOA

Has HOA
Yes
Association Fee
$1,500 /qtr
Association Ammenities
See Remarks
Association Fee Includes
Common Area Maintenance, Snow Removal

Heating, Cooling & Utilities

Cooling Features
Zoned

Utilities

Utilities
Trash Service, Cable Available, Electricity Available, Natural Gas Available, Phone Available, Satellite, Sewer Available, Snow Removal

Lot

Acres
0.47
Lot Size
0.47
Lot Size Area Sq Ft
20,473
Lot Features
See Remarks
Road Surface
All Year

Exterior Features

Patio And Porch Features
Deck, Patio

Parking

Total Parking Spaces
4
Garage Capacity
3
Parking Features
Carport, Garage, Heated Driveway, Heated Garage
Listed by Christiania Realty, Inc.
Listing Data last updated 10/25/2026 03:00 am
Get a Link to this Property: Copy To Clipboard
QR Code link to this property

Phone:
Connect with:

Property History

Today
Property information last updated
255 days ago
Status Active. This is the most recent date the listing was placed on market.
Cumulative Days on Market: 279 days (includes prior listings) · Currently listed since February 11, 2026. Data provided by the MLS.