Start of property details

Share this property:
714 W Lionshead Circle, Unit 683
Vail, CO 81657
LISTING FEATURED · Active
$11,995,000
$3,325 / Sqft
4
Beds
5
Baths
2
Garage
3,607
Sqft
0.04
Acres
MLS# 1013157
Cumulative Days on Market: 380 · Includes prior listings · Currently listed since 12/15/25 · Data provided by the MLS.

Property Description

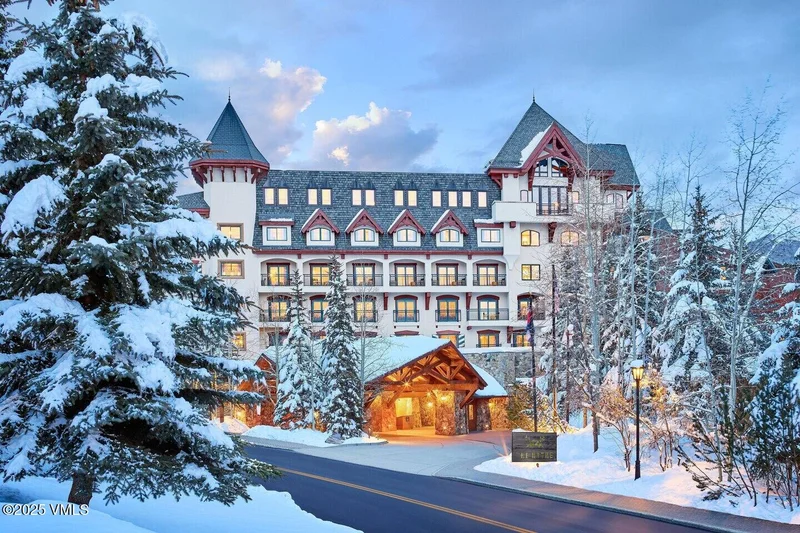
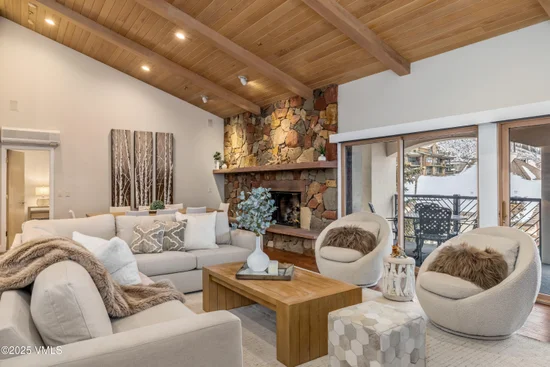
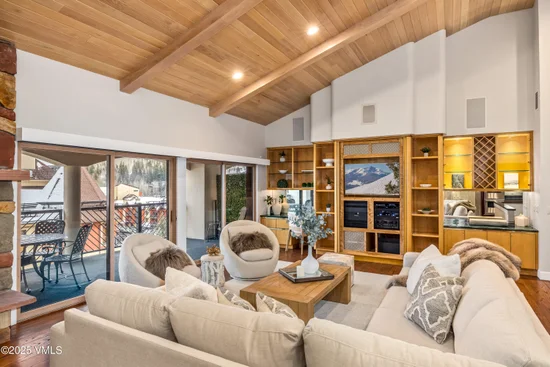
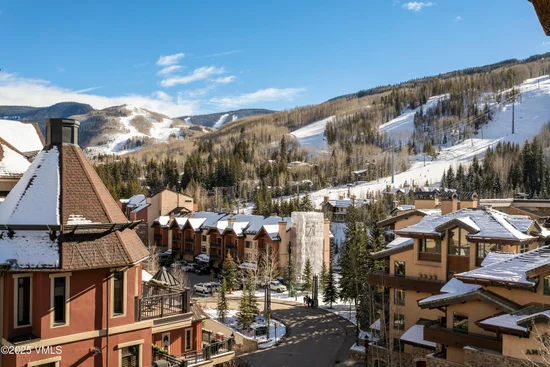
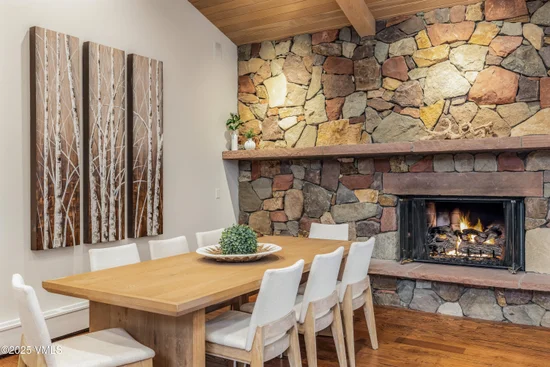
Luxury reimagined. Privately owned for over 40 years, this magical penthouse residence is an absolute dream within The Hythe, the newest Luxury Collection Resort in Vail, Colorado. This exclusive residence features 4 bedrooms, family room, office, private hot tub, 2 expansive balconies and the most impressive private 6, 000 square foot rooftop oasis. Additionally, Seller has conceptual drawings to create an additional 400 square feet of living space for a total of 4, 000 + / - square feet. The unprecedented terrace features a putting green, meandering water feature, fire pit and alfresco dining that boasts unobstructed panoramic views of Vail Mountain. Additional features include air conditioning, 2 fireplaces, vaulted ceilings and 2 coveted parking spaces. In a town known for special and exceptional properties this is truly a rare offering! This rare penthouse also features access to all the lavish amenities of The Hythe, a Luxury Collection Resort in the heart of timeless Vail, which has been designed by Ishihara Wilson. This is the epitome of Colorado luxury alpine living. Find out more today by experiencing the penthouse and The Hythe today.

Property Highlights

Property Type
Residential
Property Sub Type
Condominium
Bedrooms
4
Total Bathrooms
5
Living Area
3,607
Price / Sqft
$3,325
Acres
0.04
Year Built
1974
Cumulative Days on Market
380

Location

Area
Lionshead
City/Township
Vail
View
Ski Slopes, South Facing, Trees/Woods
Subdivision
The Hythe
County
Eagle
Zoning
RESI

Property Details

Price
$11,995,000
Property Type
Residential
Property Sub Type
Condominium

Building

Total Area
3,607

Community

Community Features
Near Public Transit, Shuttle Service

Interior Features

Bedrooms and Bathrooms

Total Bathrooms
5
Full Bathrooms
4
1/2 Bathrooms
1
Bedrooms
4

Area and Spaces

Living Area
3,607

Appliances

Appliances
Cooktop, Dishwasher, Disposal, Dryer, Refrigerator, Washer

Interior Features

Interior Features
Fireplace - Gas, Multi-Level, Patio, Vaulted Ceiling(s), Wired for Cable, Balcony, See Remarks
Flooring
Carpet, Tile, Wood
Laundry Features
Electric Dryer Hookup, Washer Hookup
Fireplace Features
Gas
Entry Location
2

Heating and Cooling

Heating Features
Baseboard
Has Fireplace
Yes

Building Details

Construction

Year Built
1974
Foundations
Concrete Perimeter

Materials

Construction Materials
Steel Siding, Stone, Stucco, Other
Roof
Asphalt, Tar & Gravel

Terms

Terms

Cumulative Days on Market
380

Taxes

Tax

Tax (Annual)
$27,272.83

HOA

Has HOA
Yes
Association Fee
$11,548.97 /qtr
Association Ammenities
Fitness Center, Front Desk, On Site Management, Pool, Spa/Hot Tub
Association Fee Includes
Cable TV, Common Area Maintenance, Electricity, Heat, Management, Sewer, Trash, Water

Heating, Cooling & Utilities

Cooling Features
Wall Unit(s)

Utilities

Utilities
Cable Available, Electricity Available, Natural Gas Available, Phone Available, Sewer Connected, Water Available

Lot

Acres
0.04
Lot Size
0.04
Lot Size Area Sq Ft
1,742
Lot Features
Near Public Transit, City Lot

Parking

Garage Capacity
2
Parking Features
Assigned, Underground
Listed by LIV Sotheby's Int Realty Beaver Creek Village
Listing Data last updated 10/25/2026 04:00 am
Get a Link to this Property: Copy To Clipboard
QR Code link to this property

Phone:
Connect with:

Property History

Today
Property information last updated
313 days ago
Status Active. This is the most recent date the listing was placed on market.
Cumulative Days on Market: 380 days (includes prior listings) · Currently listed since December 15, 2025. Data provided by the MLS.