
Start of property details


Property Description
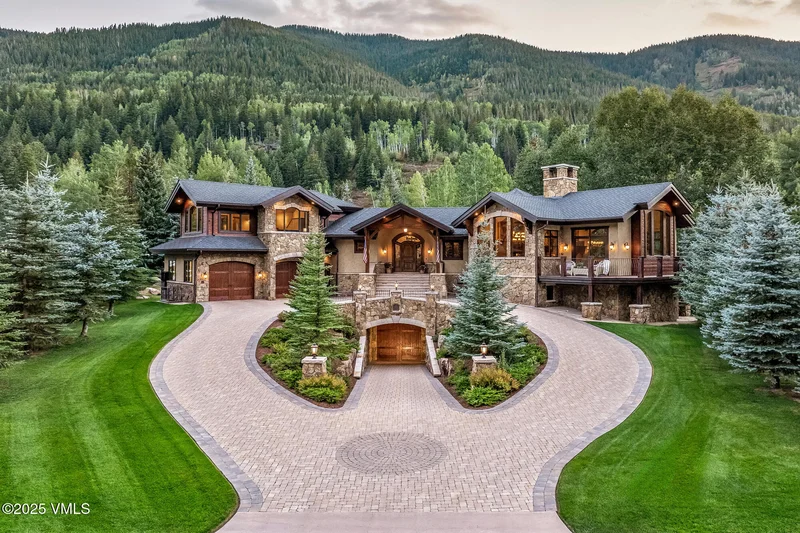
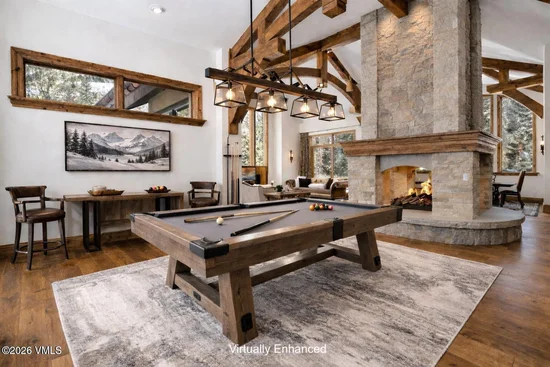
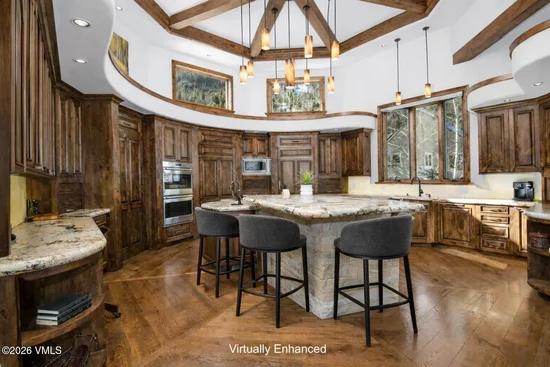
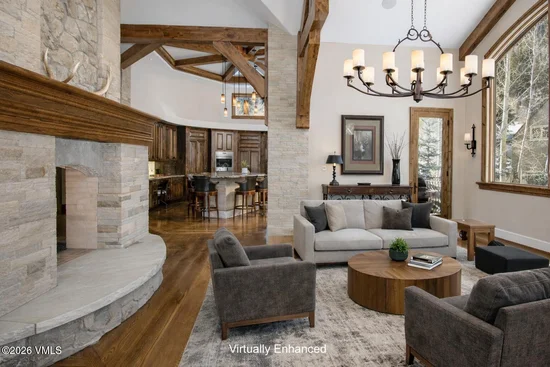
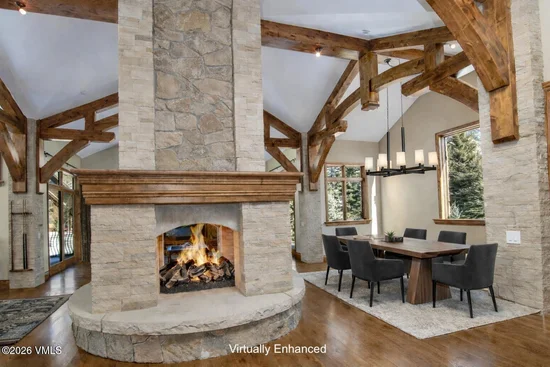
Living here means embracing the Vail lifestyle at its fullest. Imagine starting your mornings with a short bus ride to the world-renowned slopes of Vail Mountain, skiing fresh powder, and returning home in minutes to unwind fireside. In the summer, stroll to nearby Bighorn Park, enjoy pickleball, open green space, and the beauty of Gore Creek, or hop on the bus for effortless access to Vail Village and Lionshead for shopping, dining, and year-round events. From championship golf to endless hiking and biking trails, everything that makes Vail extraordinary is within easy reach.A rare offering of premier luxury in Vail, perfectly positioned just steps from the Town of Vail bus route, this exceptional mountain estate stands as a true masterpiece, furnished and prepared for immediate enjoyment.At the center of the home, the living room, dining room, gourmet chef's kitchen, and billiard lounge are artfully arranged around a dramatic four-sided, floor-to-ceiling stone fireplace: an architectural statement that anchors the home. The floor plan has been meticulously crafted to create expansive open living while maintaining an intimate sense of comfort rarely found at this scale.A heated circular drive welcomes you to an oversized upper-level garage, ideally positioned between the second and third floors for effortless access. A private residential elevator services all three levels, offering seamless movement throughout the home.The main-level primary suite is a serene and sophisticated retreat, complete with a cozy gas fireplace and a spa-inspired bath. Thoughtfully positioned, it offers both proximity to the main living areas + a secluded sense of escape.Designed for extraordinary entertaining, the lower level features a spacious media lounge with a full wet bar, an indoor grotto that opens directly to the backyard, a covered outdoor living room, and 3 large ensuite guest bedrooms.What truly distinguishes this residence is the remarkable 4, 535-square-foot underground leve l beneath the main floor. Currently showcased as a state-of-the-art garage; envision a private automotive gallery, an expansive workshop for detailing vehicles, or secure storage for mountain toys--from dirt bikes and snowmobiles to adventure gear for every season. The scale also invites imaginative lifestyle amenities: a private pickleball court, world-class theater, fitness center, or an ultimate entertainment level complete with a movie theater and private arcade.Where you can ski in the morning, dine in Vail Village by evening, and return home to a residence designed to celebrate the very best of mountain living, Welcome to the Crown Jewel of East Vail. * Some photos may be virtually staged.
Property Highlights
Location
Property Details
Building
Community
Interior Features
Bedrooms and Bathrooms
Area and Spaces
Appliances
Interior Features
Heating and Cooling
Building Details
Construction
Materials
Terms
Terms
Taxes
Tax
Heating, Cooling & Utilities
Utilities
Lot
Parking
Property History
