Start of property details

Share this property:
3712 Daybreak Ridge
Avon, CO 81620
FOR SALE · Active
$20,975,000
$2,025 / Sqft
5
Beds
8
Baths
4
Garage
10,357
Sqft
1
Acres
MLS# 1011566
Cumulative Days on Market: 577 · Includes prior listings · Currently listed since 04/05/25 · Data provided by the MLS.

Property Description

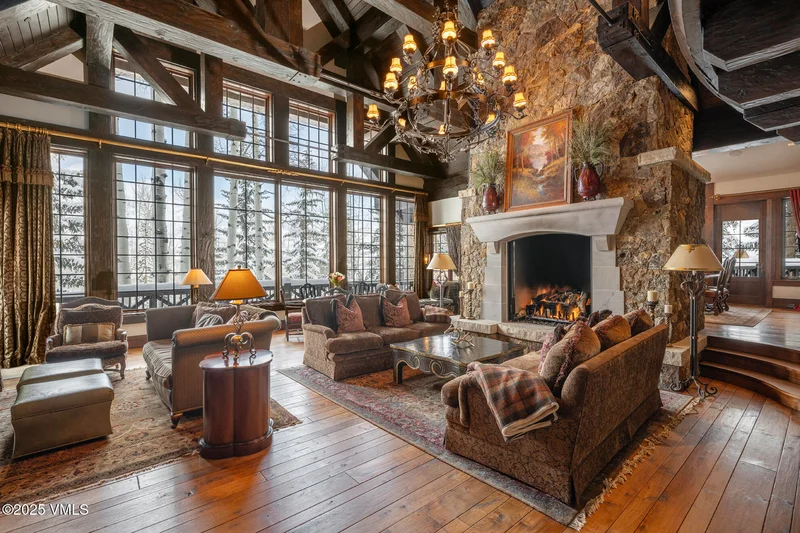
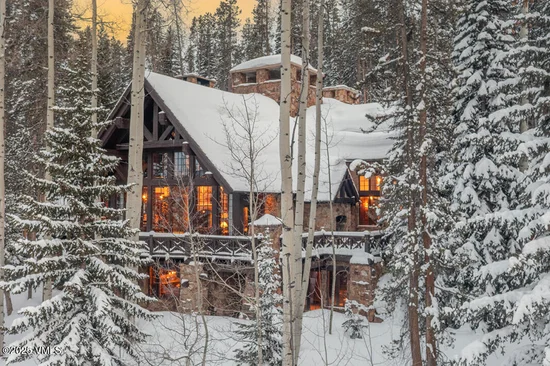
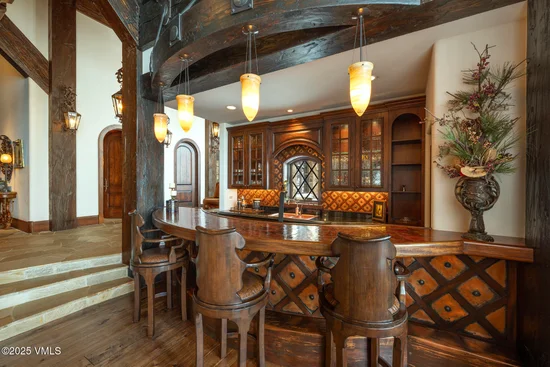
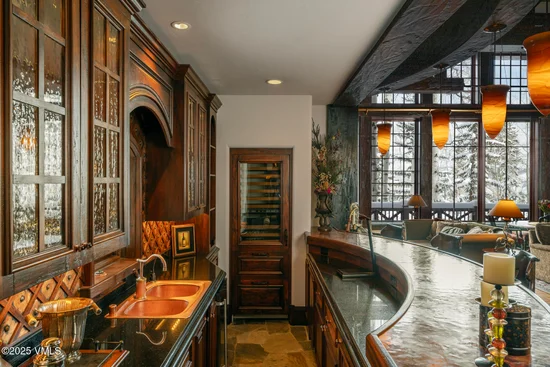
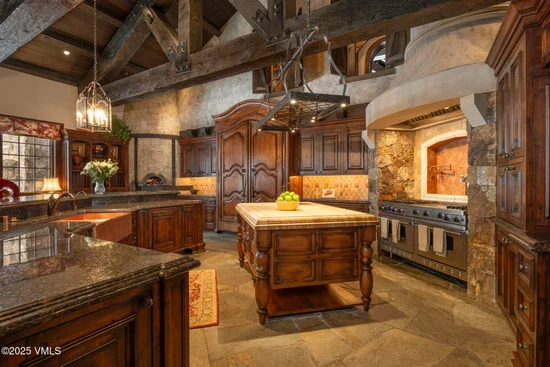
Situated on one of the most coveted, uppermost lots in Bachelor Gulch Village, this ski-in, ski-out residence epitomizes timeless mountain elegance. Meticulously designed to capture expansive views of the Gore Range and unrivaled privacy, 3712 Daybreak offers a rare 17th century French inspired mountain top oasis combined with the renowned Bachelor Gulch luxury ski experience. Designed by RMT Architects, the house features over 600 tons of stone, with craftsmanship and a level of detail throughout that is second to none. The residence features high vaulted ceilings, large, heated patio with fire pit and sunken jacuzzi, multiple outdoor decks, European inspired après ski room, gym, sauna, and massage treatment room, large media room, and woodworking shop. Enjoy a dramatic sense of arrival coupled with the warmth and grandeur of the impressive interior, all while stepping onto Overshot ski run.

Property Highlights

Property Type
Residential
Property Sub Type
Single Family Residence
Bedrooms
5
Total Bathrooms
8
Living Area
10,357
Price / Sqft
$2,025
Acres
1
Year Built
2001
Cumulative Days on Market
577

Location

Area
Bachelor Gulch
City/Township
Avon
View
Mountain(s), Ski Slopes, Trees/Woods, See Remarks
Subdivision
Bachelor Gulch Village 1
County
Eagle
Zoning
Single family

Property Details

Price
$20,975,000
Property Type
Residential
Property Sub Type
Single Family Residence

Building

Total Area
10,357

Community

Community Features
Near Public Transit, Pool, Shuttle Service, Tennis Court(s), Trail(s)

Interior Features

Bedrooms and Bathrooms

Total Bathrooms
8
Full Bathrooms
5
1/2 Bathrooms
3
Bedrooms
5

Area and Spaces

Living Area
10,357

Appliances

Appliances
Dishwasher, Disposal, Dryer, Microwave, Range, Range Hood, Refrigerator, Warming Drawer, Washer/Dryer, Wine Cooler

Interior Features

Interior Features
Fireplace - Gas, Jetted Bath, Multi-Level, Patio, Sauna, Spa/Hot Tub, Vaulted Ceiling(s), See Remarks, Steam Shower
Flooring
Carpet, Marble, Stone, Tile, Wood
Laundry Features
See Remarks
Fireplace Features
Gas
Entry Location
Yes

Heating and Cooling

Heating Features
Natural Gas, Radiant
Has Fireplace
Yes

Building Details

Construction

Year Built
2001
Foundations
Concrete Perimeter

Materials

Construction Materials
Frame, Stone, Wood Siding, Other
Roof
Shake

Terms

Terms

Cumulative Days on Market
577

Taxes

Tax

Tax (Annual)
$63,931.12

HOA

Has HOA
Yes

Heating, Cooling & Utilities

Cooling Features
Zoned

Utilities

Utilities
Cable Available, Electricity Available, Internet Available, Natural Gas Available, Sewer Available, Sewer Connected, Trash Service, Water Available
Water Source
Public

Lot

Acres
1
Lot Size
1
Lot Size Area Sq Ft
43,560
Lot Features
Near Public Transit

Exterior Features

Patio And Porch Features
Deck, Patio

Parking

Garage Capacity
4
Parking Features
Heated Driveway
Listed by Ron Byrne & Associates R.E.
Listing Data last updated 10/25/2026 07:00 am
Get a Link to this Property: Copy To Clipboard
QR Code link to this property

Phone:
Connect with:

Property History

Today
Property information last updated
37 days ago
Date of last price change
568 days ago
Status Active. This is the date the listing was placed on market.
Cumulative Days on Market: 577 days (includes prior listings) · Currently listed since April 5, 2025. Data provided by the MLS.