
Start of property details


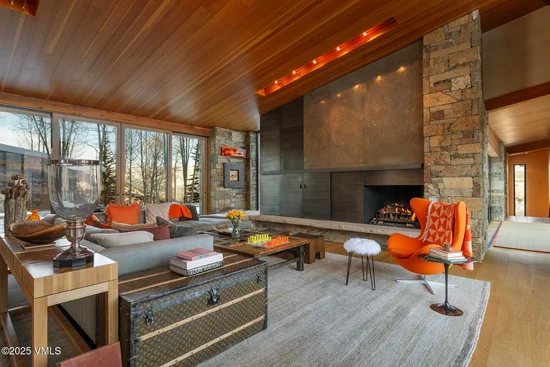
1 / 49
34 Whiskey Ridge
Edwards, CO 81632
FOR
SALE
·
Active
$18,500,000
$1,478 / Sqft
6
Beds
10
Baths
3
Garage
12,521
Sqft 4.54
Acres
MLS# 1011092
Cumulative Days on Market: 647
· Includes prior listings
· Currently listed since 10/01/25 · Data provided by the MLS.
Property Description
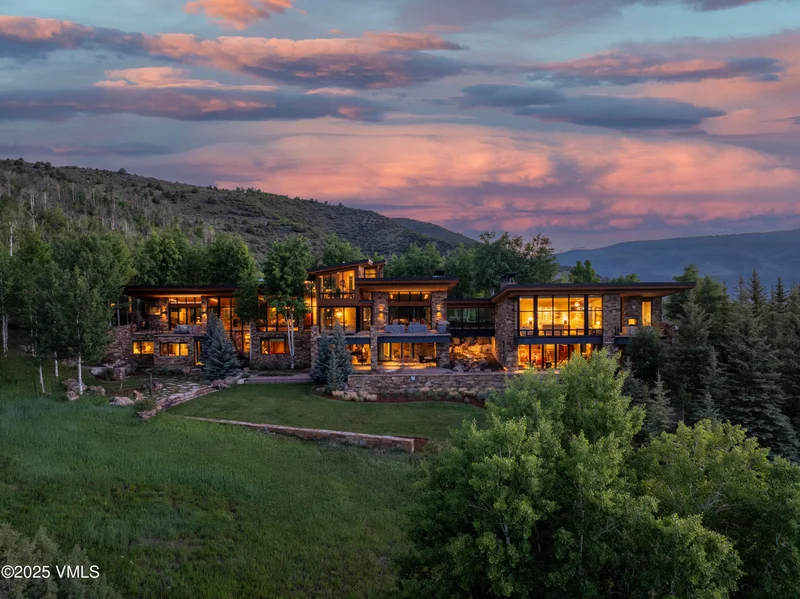
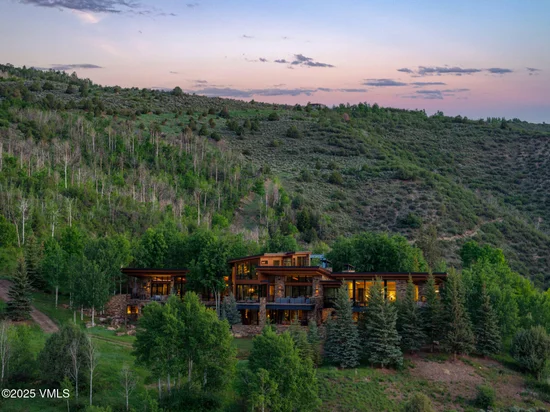
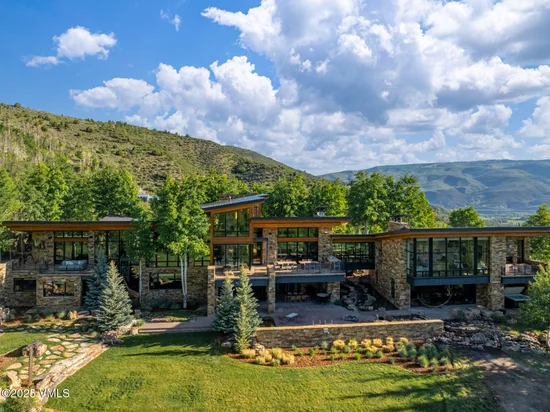
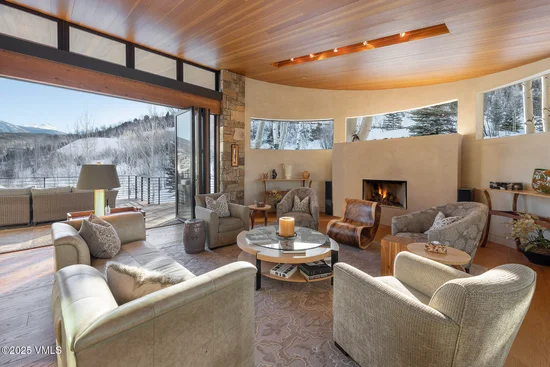
Experience unparalleled privacy and luxury in Lake Creek's coveted Cattleman's Club. Offering breathtaking views of Finnegan's Peak, with over 12, 500 square feet of living space sitting on 4.5 acres, this 6-bedroom estate is designed for entertaining and relaxation. With glass nano doors seamlessly connecting the refined interior to sprawling outdoor areas, the serene setting features a reflecting pond and water feature flowing throughout the property, complemented by a hot tub, custom fire pit, and private guest house. Every detail has been thoughtfully crafted to showcase the exceptional design and stunning 360 degree views throughout the home.
Property Highlights
Property Type
Residential
Property Sub Type
Single Family Residence
Bedrooms
6
Total Bathrooms
10
Living Area
12,521
Price / Sqft
$1,478
Acres
4.54
Year Built
2009
Cumulative Days on Market
647
Location
Area
Lake Creek Valley
City/Township
Edwards
Subdivision
Cattlemans Club
County
Eagle
Zoning
Residential
Property Details
Price
$18,500,000
Property Type
Residential
Property Sub Type
Single Family Residence
Building
Total Area
12,521
Community
Community Features
Trail(s)
Interior Features
Bedrooms and Bathrooms
Total Bathrooms
10
Full Bathrooms
3
1/2 Bathrooms
3
3/4 Bathrooms
4
Bedrooms
6
Area and Spaces
Living Area
12,521
Appliances
Appliances
Built-In Electric Oven, Cooktop, Dishwasher, Disposal, Microwave, Range Hood, Refrigerator, Washer, Wine Cooler
Interior Features
Interior Features
Elevator, Fireplace - Electric, Fireplace - Gas, Jetted Bath, Patio, Vaulted Ceiling(s), Balcony
Flooring
Stone, Tile, Wood
Laundry Features
Electric Dryer Hookup, Washer Hookup
Entry Location
Main level
Heating and Cooling
Heating Features
Geothermal, Radiant Floor
Building Details
Construction
Year Built
2009
Foundations
Poured in Place
Materials
Construction Materials
Frame, Stone, Wood Siding
Roof
Metal
Terms
Terms
Cumulative Days on Market
647
Taxes
Tax
Tax (Annual)
$70,918.30
HOA
Has HOA
Yes
Association Fee
$3,613.94 /qtr
Heating, Cooling & Utilities
Cooling Features
Zoned
Utilities
Utilities
Electricity Available, Internet Available, Natural Gas Available, Phone Available, Satellite, Snow Removal, Water Available
Sewer
Septic Tank
Water Source
Public
Lot
Acres
4.54
Lot Size
4.54
Lot Size Area Sq Ft
197,631
Road Surface
All Year
Parking
Garage Capacity
3
Listed by Ron Byrne & Associates R.E.
Listing Data last updated 10/25/2026 06:40 am
Get a Link to this Property: Copy To Clipboard
Phone:
Property History
Today
Property information last updated
75 days ago
Date of last price change
389 days ago
Status Active. This is the most recent date the listing was placed on market.
Cumulative Days on Market: 647 days (includes prior listings)
· Currently listed since October 1, 2025. Data provided by the MLS.
Listed by Ron Byrne & Associates R.E., Shawn Byrne