
Start of property details


Property Description
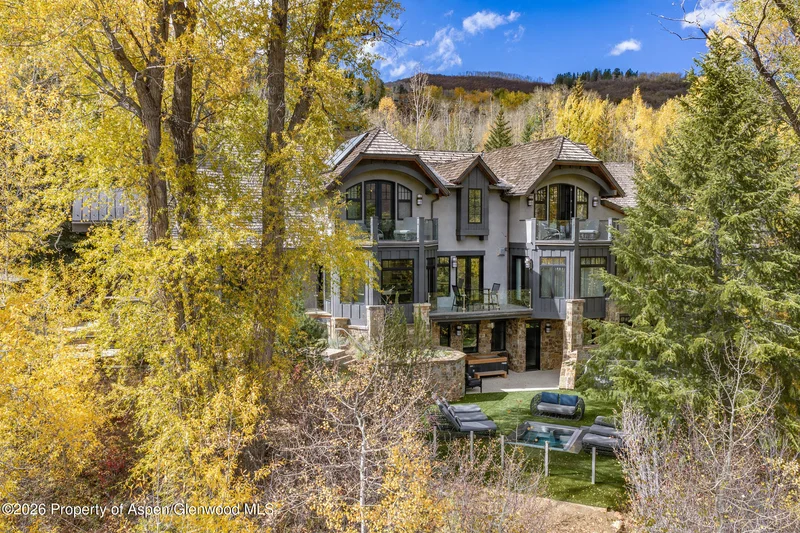
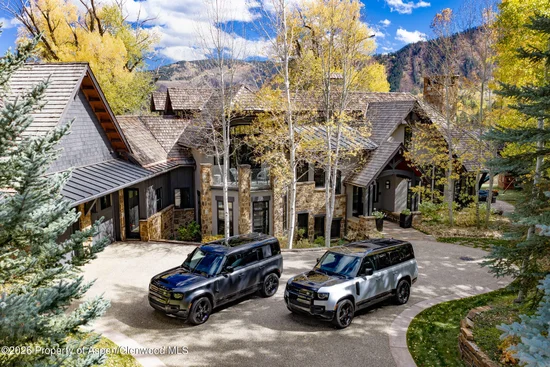
Welcome to The Gallery House! An exceptional mountain retreat that perfectly balances refined living with unmatched convenience. Situated next to the Tiehack Chairlift and just 3.5 miles from downtown Aspen, this property offers the ideal location for both adventure and relaxation.
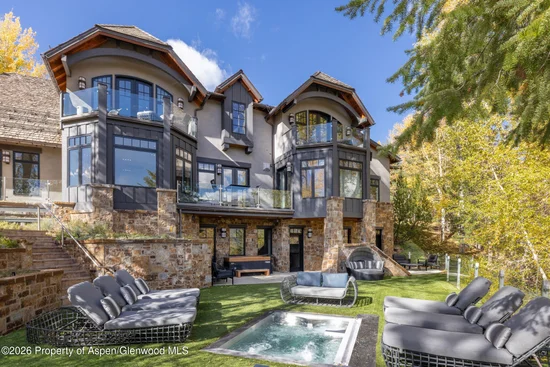
This stunning residence features six spacious bedrooms, each with its own patio or walkout access, allowing you to fully immerse yourself in the breathtaking outdoor scenery. Each bedroom boasts luxurious amenities, which may include a fireplace, a soaking tub, a steam shower, or a walk-in closet, all accompanied by en-suite bathrooms for personalized comfort and privacy.
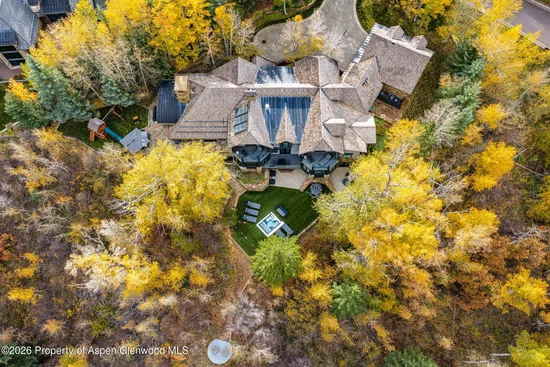
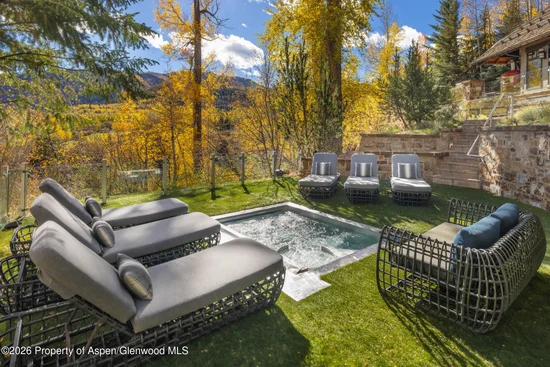
Recently remodeled and exquisitely furnished, this home radiates sophistication while maintaining an inviting atmosphere. Step outside to discover expansive outdoor living spaces equipped with multiple seating areas, a hot tub for soaking away the day, a refreshing cold plunge, a pizza oven for outdoor entertaining, and a wooden playset nestled within a generous backyard - perfect for family gatherings or quiet evenings under the stars.
For car enthusiasts and outdoor lovers alike, the spacious garage is equipped with a top-of-the-line BendPak lift system, accommodating up to four vehicles, along with dedicated bike storage for all your adventures.
The heart of the home is the gracious kitchen, showcasing high-end Wolf appliances including an induction range, dual convection ovens, and dual Bosch dishwashers. A convenient wet bar and coffee bar complete this chef's dream kitchen, making it ideal for entertaining or enjoying a quiet meal at home.
Inside, you'll find two inviting entertaining spaces, ideal for hosting guests or enjoying family time. The home also boasts a walk-in, humidity- and temperature-controlled wine cellar, perfect for any wine connoisseur. State-of-the-art technology is integrated throughout the home, enhancing every detail from Sonos sound systems and remote shades to a comprehensive security setup with cameras and motion-sensor lighting. The primary suite even features oxygen supplementation for added comfort.
Additional features include a designated office space, a mudroom with ski lockers, a cozy bunk room for guests, a private gym to maintain your fitness goals, and a massage room for ultimate relaxation.
Property Highlights
Location
Property Details
Building
Interior Features
Bedrooms and Bathrooms
Rooms and Basement
Area and Spaces
Interior Features
Heating and Cooling
Building Details
Construction
Materials
Terms
Terms
Taxes
Tax
HOA
Heating, Cooling & Utilities
Utilities
Lot
Exterior Features
Parking
Property History
