Start of property details

Share this property:
435 E 11th
Craig, CO 81625
4 days ago NEW · Active
$370,000
$214 / Sqft
4
Beds
2
Baths
1,728
Sqft
0.19
Acres
1977
Yr. Built
MLS# 195194
Cumulative Days on Market: 5 · Includes prior listings · Currently listed since 11/17/26 · Data provided by the MLS.

Property Description

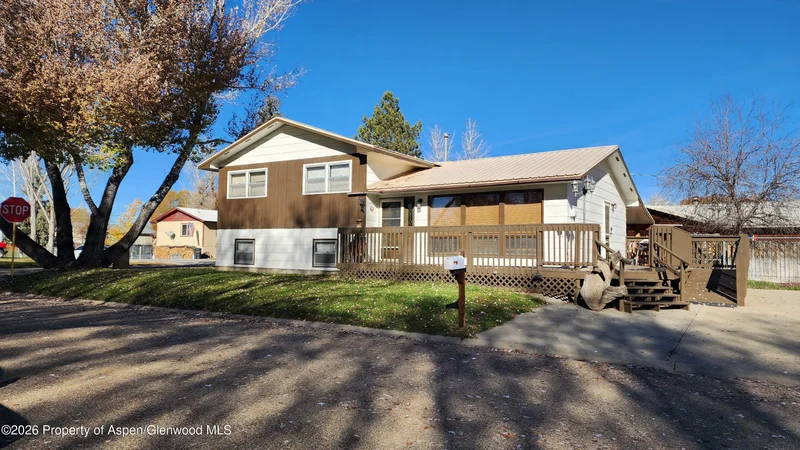
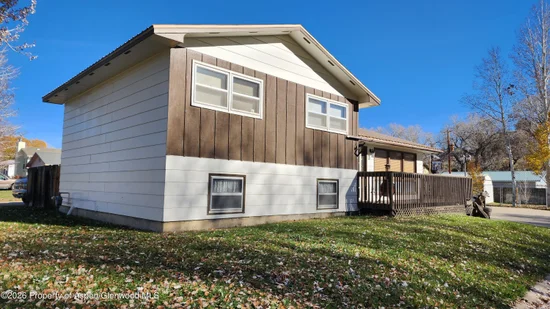
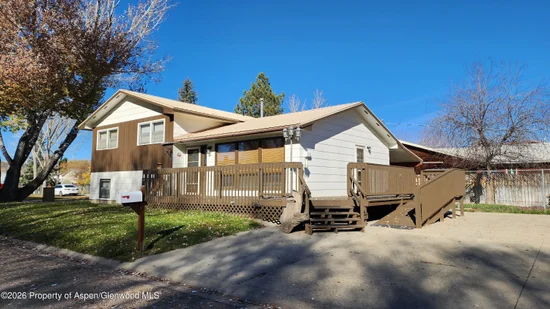
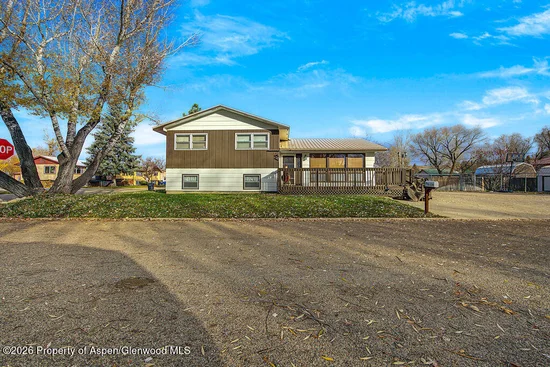
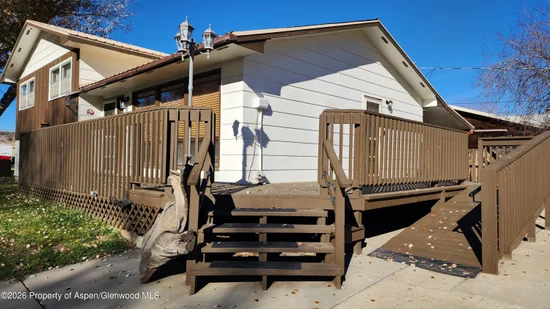
Well-maintained 3-bedroom, 2-bath home on a nice corner lot with plenty of room both inside and out. The outdoor space is one of the highlights, with a large south-facing deck that wraps around two sides of the home, a gazebo, power to the deck cover, and a hot tub hookup. The large, fully fenced yard is nicely kept and includes a sprinkler system and two good-sized storage sheds. There is also a large concrete parking area with footers already in place for a future two-car garage. A wheelchair ramp and metal roof are additional features.
Inside, the home offers a comfortable layout with plenty of room for family and guests. The main floor has a good-sized kitchen with a gas stove, dishwasher, refrigerator, and eat-in dining area. The living room has lots of windows that bring in natural light. Upstairs you'll find three good-sized bedrooms, all with nice natural light, and a full bathroom that can be accessed from the hallway or directly from the primary bedroom.
The garden-level basement adds even more usable space, with a family room, an additional bedroom with a 3 / 4 bath, and a laundry area.
This is a solid, well-cared-for home with a lot to offer, both inside and out. A great place to settle in and enjoy for many years to come.

Property Highlights

Property Type
Residential
Property Sub Type
Single Family Residence
Architectural Style
Split Level
Bedrooms
4
Total Bathrooms
2
Living Area
1,728
Price / Sqft
$214
Acres
0.19
Year Built
1977
Condition
Excellent
Cumulative Days on Market
5

Location

Area
Craig
City/Township
Craig
Subdivision
Craig View
County
Moffat
Zoning
RLD

Property Details

Price
$370,000
Condition
Excellent
Property Type
Residential
Property Sub Type
Single Family Residence

Building

Total Area
1,728

Interior Features

Bedrooms and Bathrooms

Total Bathrooms
2
Full Bathrooms
1
3/4 Bathrooms
1
Bedrooms
4

Area and Spaces

Living Area
1,728
Above Grade Finished Area
1,104
Below Grade Finished Area
624

Interior Features

Laundry Features
In Basement

Heating and Cooling

Heating Features
Natural Gas, Forced Air, Baseboard

Building Details

Construction

Architectural Style
Split Level
Model
No
Year Built
1977

Materials

Construction Materials
Wood Siding, Frame
Roof
Metal

Terms

Terms

Inclusions
Ceiling Fan, Dryer, Oven, Washer, Window Coverings, Range, Dishwasher
Exclusions
Freezer
Special Terms
New Loan, Cash
Cumulative Days on Market
5

Taxes

Tax

Tax (Annual)
$1,162.28

Heating, Cooling & Utilities

Utilities

Utilities
Natural Gas Connected, Electricity Connected
Water Source
Public

Lot

Acres
0.19
Lot Size
0.19
Lot Size Area Sq Ft
8,276
Lot Features
Cul-De-Sac, Corner Lot, Landscaped

Exterior Features

Fencing
Fence

Parking

Total Parking Spaces
4
Listed by Cornerstone Realty LTD.
Listing Data last updated 11/22/2026 08:40 am
Get a Link to this Property: Copy To Clipboard
QR Code link to this property

Phone:
Connect with:

Property History

Today
Property information last updated
4 days ago
Status Active. This is the date the listing was placed on market.
Cumulative Days on Market: 5 days (includes prior listings) · Currently listed since November 17, 2026. Data provided by the MLS.