Start of property details

Share this property:
115 Boomerang Road, Unit 5309
Aspen, CO 81611
5 days ago NEW · Active
$1,400,000
$1,363 / Sqft
3
Beds
2
Baths
1
Garage
1,027
Sqft
2001
Yr. Built
MLS# 195183
Cumulative Days on Market: 6 · Includes prior listings · Currently listed since 11/16/26 · Data provided by the MLS.

Property Description

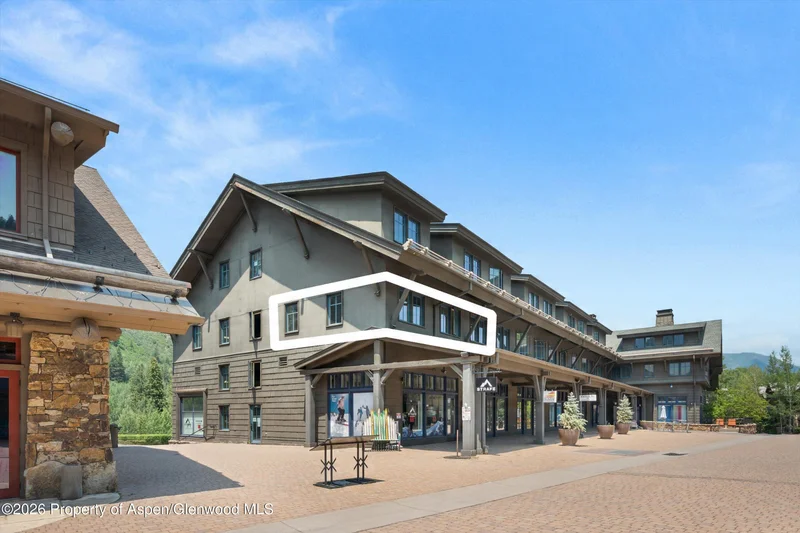
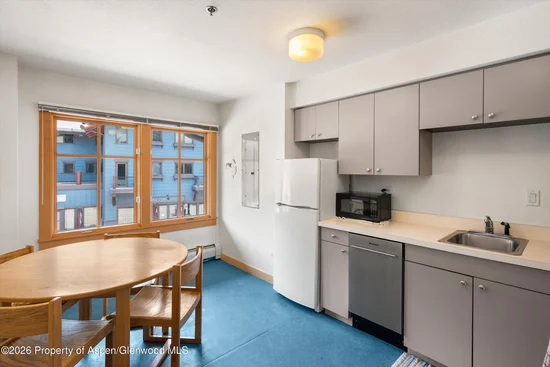
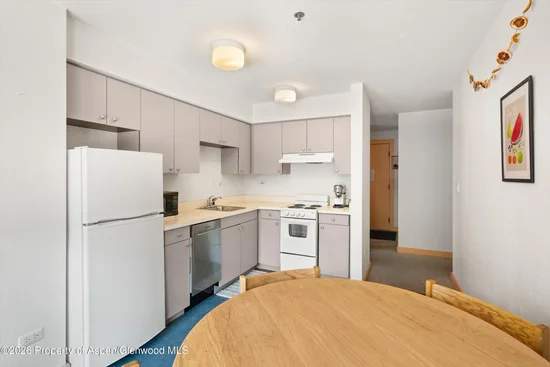
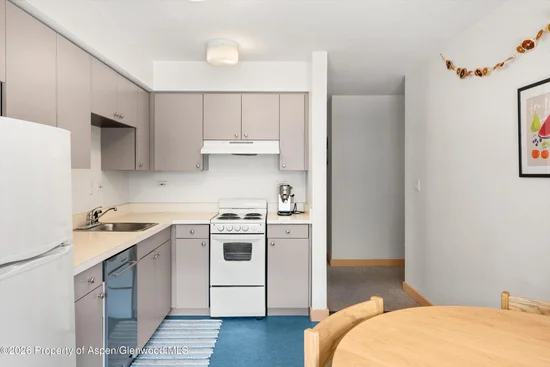
Maroon Creek Station #5309 presents a rare opportunity for employers to provide exceptional slopeside housing for their valued staff in Aspen's highly competitive housing market. Ideally situated at the base of Aspen Highlands, directly above Highlands Village, this deed-restricted (RO), employer-owned condominium offers stunning views of Aspen Highlands Ski Area from all three bedrooms, as well as the kitchen and dining area.

Designed to accommodate four employees, the three-bedroom, two-bathroom residence features a private laundry room, a spacious storage area, and a dedicated parking space in the underground garage at Aspen Highlands.

The location offers unparalleled convenience, with immediate, year-round access to the RFTA bus system and the Maroon Creek bike path. The Aspen Recreation Center is just half a mile away, while downtown Aspen is only 2.5 miles from the property.

Combining an unbeatable slopeside location, convenient amenities, and access to Aspen's world-class outdoor recreation, this residence offers employers a unique opportunity to attract and retain valued employees through one of the area's most desirable benefits: quality housing in the heart of Aspen Highlands.

Property Highlights

Property Type
Residential
Property Sub Type
Condominium
Bedrooms
3
Total Bathrooms
2
Living Area
1,027
Price / Sqft
$1,363
Year Built
2001
Condition
Average
Cumulative Days on Market
6

Location

Area
Aspen
City/Township
Aspen
Subdivision
Maroon Creek Station
County
Pitkin
Zoning
RES

Property Details

Price
$1,400,000
Condition
Average
Property Type
Residential
Property Sub Type
Condominium

Building

Total Area
1,027

Interior Features

Bedrooms and Bathrooms

Total Bathrooms
2
Full Bathrooms
2
Bedrooms
3

Rooms and Basement

Basement Features
Finished

Area and Spaces

Living Area
1,027

Interior Features

Interior Features
Elevator
Laundry Features
In Hall

Heating and Cooling

Heating Features
Hot Water, Baseboard

Building Details

Construction

Model
No
Year Built
2001

Materials

Construction Materials
Frame

Terms

Terms

Inclusions
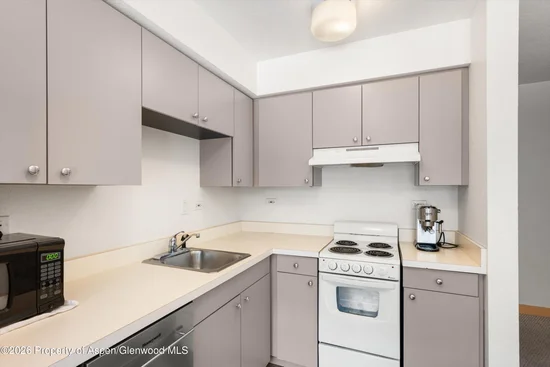
Dryer, Refrigerator, Washer, Range, Microwave, Dishwasher
Special Terms
New Loan, Cash
Cumulative Days on Market
6

Taxes

Tax

Tax (Annual)
$848

HOA

Has HOA
Yes
Association Fee
$985.25 /mo
Association Ammenities
Management
Association Fee Includes
Contingency Fund, Insurance, Snow Removal

Heating, Cooling & Utilities

Cooling Features
None

Utilities

Utilities
Electricity Connected
Water Source
Public

Parking

Total Parking Spaces
1
Garage Capacity
1
Parking Features
Assigned
Listed by Compass Aspen
Listing Data last updated 11/22/2026 09:40 am
Get a Link to this Property: Copy To Clipboard
QR Code link to this property

Phone:
Connect with:

Property History

Today
Property information last updated
5 days ago
Status Active. This is the date the listing was placed on market.
Cumulative Days on Market: 6 days (includes prior listings) · Currently listed since November 16, 2026. Data provided by the MLS.