Start of property details

Share this property:
75 Silverton Circle
Battlement Mesa, CO 81635
9 days ago NEW · Active
$185,000
$122 / Sqft
4
Beds
2
Baths
1,512
Sqft
0.20
Acres
2025
Yr. Built
MLS# 195163
Cumulative Days on Market: 9 · Includes prior listings · Currently listed since 11/13/26 · Data provided by the MLS.

Property Description

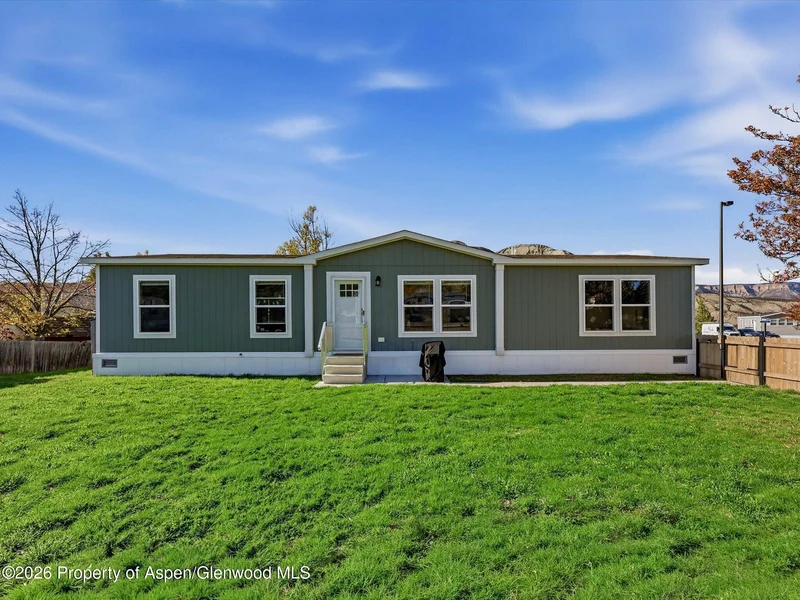
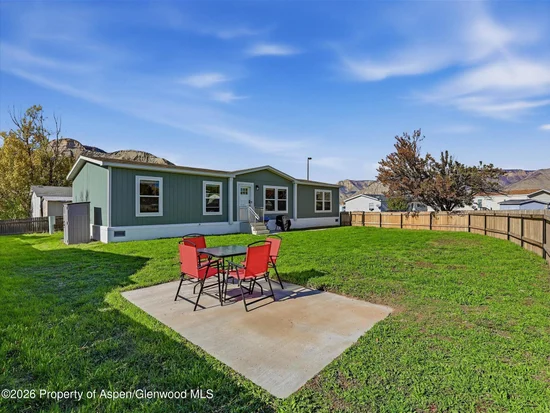
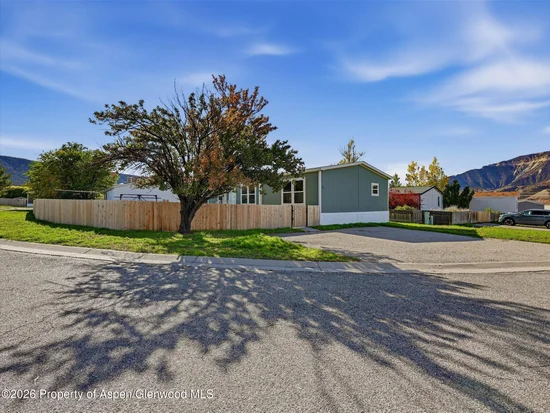
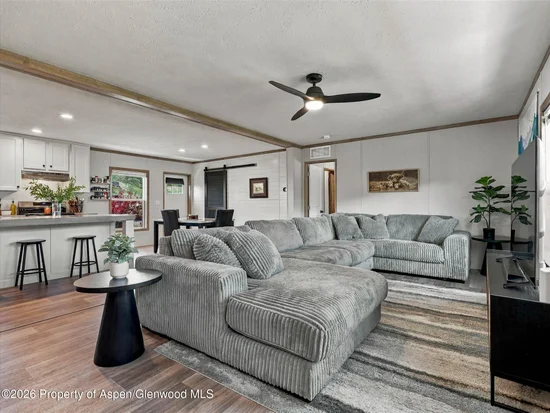
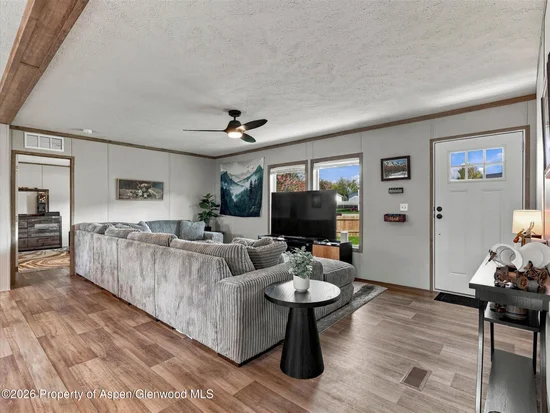
Welcome to the only 4-bedroom doublewide currently available in Saddleback Creek! This light, bright, open concept home was built in 2025, which means everything is new - from the new roof and windows to the high-efficiency central A / C, furnace and heat pump water heater - this is truly low maintenance living. Enjoy views of Mt. Callahan from your chic farmhouse sink, cook up your favorite dish on the gas stove, or host a large family dinner at the eat-in island or dedicated dining space. The generously sized primary bedroom features a walk-in closet and en-suite bathroom with double sinks, while the laundry room is neatly tucked behind a discreet barn door. Affordability reigns here with low energy costs thanks to its DOE Efficient New Home certification, low taxes, and lot rent at $714 / month. Outside, people and pets will love the sunny corner lot, lush grassy yard, and a brand-new fence. The skate park and elementary school are steps away, while a short bike ride or drive gets you to the Colorado River, Battlement Mesa Golf Course, and Grand Valley Recreation Center. Easy access to I-70 brings you to Grand Junction, Glenwood and Aspen. Lot lease required, buyer to apply with RHP Properties for approval.

Property Highlights

Property Type
Residential
Property Sub Type
Mobile Home
Architectural Style
Contemporary
Bedrooms
4
Total Bathrooms
2
Living Area
1,512
Price / Sqft
$122
Acres
0.20
Year Built
2025
Condition
Excellent
Cumulative Days on Market
9

Location

Area
Battlement Mesa
City/Township
Battlement Mesa
Direction Faces
East
Subdivision
Unknown
County
Garfield
Zoning
PUD

Property Details

Price
$185,000
Condition
Excellent
Property Type
Residential
Property Sub Type
Mobile Home

Building

Total Area
1,512

Interior Features

Bedrooms and Bathrooms

Total Bathrooms
2
Full Bathrooms
1
3/4 Bathrooms
1
Bedrooms
4

Rooms and Basement

Total Rooms
10
Basement Features
Crawl Space

Area and Spaces

Living Area
1,512
Above Grade Finished Area
1,512

Interior Features

Laundry Features
Inside
Window Features
Low-Emissivity Windows

Heating and Cooling

Heating Features
Forced Air

Building Details

Water Conservation
Low-Flow Fixtures, Low Flow Toilets

Construction

Architectural Style
Contemporary
Model
HUD
Year Built
2025

Materials

Construction Materials
Other, Wood Siding
Roof
Composition

Terms

Terms

Inclusions
Ceiling Fan, Energy Star Oven, Energy Star Dishwash, Energy Star Refrig, Freezer, Window Coverings, Range
Exclusions
Washer, Dryer
Special Terms
New Loan, Cash
Cumulative Days on Market
9

Taxes

Tax

Tax (Annual)
$150.68

HOA

Has HOA
Yes
Association Ammenities
Management, Front Desk, Pets Allowed/Owner
Association Fee Includes
Management, Trash, Maintenance Grounds

Heating, Cooling & Utilities

Cooling Features
Central Air

Utilities

Utilities
Natural Gas Connected, Electricity Connected

Green Energy

Energy Efficiency Features
CFL or LED Lighting

Utilities

Water Source
Public

Lot

Acres
0.20
Lot Size
0.20
Lot Size Area Sq Ft
8,712
Lot Features
Corner Lot

Exterior Features

Fencing
Fence

Parking

Parking Features
Common
Listed by Aspen Snowmass Sotheby's International Realty - Glenwood Springs
Listing Data last updated 11/22/2026 01:00 pm
Get a Link to this Property: Copy To Clipboard
QR Code link to this property

Phone:
Connect with:

Property History

Today
Property information last updated
9 days ago
Status Active. This is the date the listing was placed on market.
Cumulative Days on Market: 9 days (includes prior listings) · Currently listed since November 13, 2026. Data provided by the MLS.