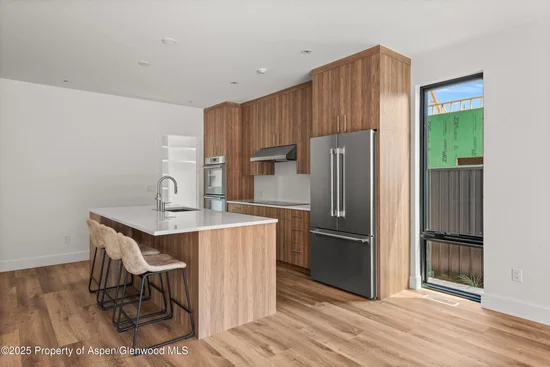
Start of property details

Share this property:
357 Stotts Mill Road
Basalt, CO 81621
9 days ago NEW · Active
$2,475,000
$1,319 / Sqft
4
Beds
3
Baths
1,876
Sqft
0.08
Acres
2024
Yr. Built
MLS# 195159
Cumulative Days on Market: 10 · Includes prior listings · Currently listed since 11/12/26 · Data provided by the MLS.

Property Description

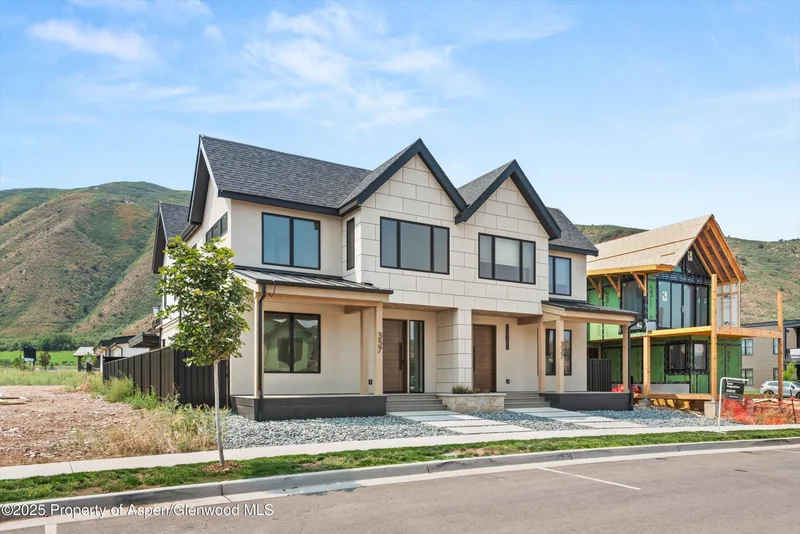
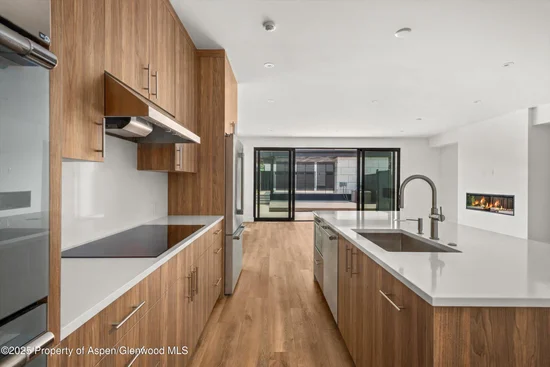
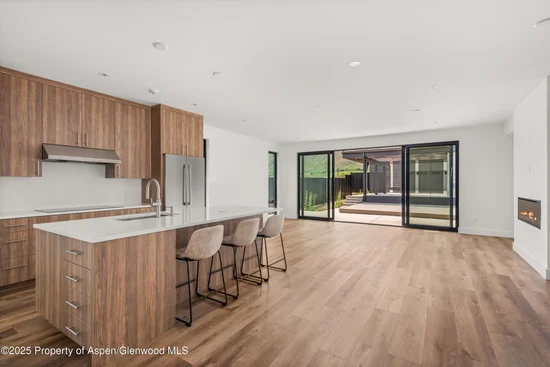
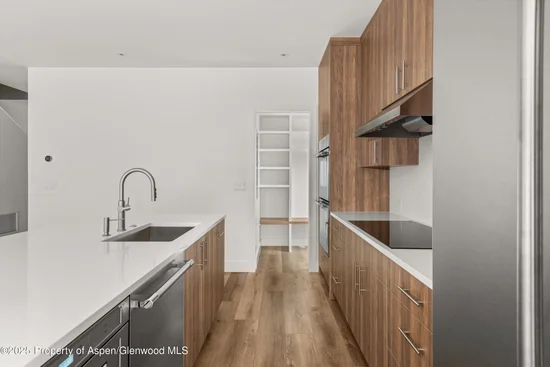
Situated in Stott's Mill, one of the mid-valley's most desirable new communities in Basalt. This stunning new-construction half duplex is thoughtfully designed with meticulous attention to detail. Expertly built by Keelty Construction, this 4-bedroom, 3-bathroom residence showcases high-end finishes throughout, including a premium appliance package. Soaring vaulted ceilings enhance the sense of space, while the covered carport accommodates two vehicles. Additional highlights include a private back patio, spacious outdoor living area, generous storage, and a low-maintenance exterior.

Designed with both comfort and efficiency in mind, the home features solar power complemented by a Tesla battery storage system, allowing you to generate and store energy for future use.

With hiking trails, tennis, pickleball, basketball courts, and the Rio Grande Trail just outside your door, enjoy effortless access to the area's premier outdoor amenities, perfect for those seeking both luxury and an active Colorado lifestyle.

For those seeking additional space, there is also the unique opportunity to purchase the adjoining residence 337 Stotts Mill, creating a 8-bedroom, 6-bathroom property. Whether purchased individually or together, this is an exceptional opportunity in the heart of Basalt.

Come visit and fall in love with your new home!

Property Highlights

Property Type
Residential
Property Sub Type
Half Duplex
Architectural Style
Contemporary
Bedrooms
4
Total Bathrooms
3
Living Area
1,876
Price / Sqft
$1,319
Acres
0.08
Year Built
2024
Condition
Excellent, New Construction
Cumulative Days on Market
10

Location

Area
Basalt
City/Township
Basalt
Subdivision
Stott's Mill
County
Pitkin
Zoning
RES

Property Details

Price
$2,475,000
Condition
Excellent, New Construction
Property Type
Residential
Property Sub Type
Half Duplex

Building

Total Area
1,876

Interior Features

Bedrooms and Bathrooms

Total Bathrooms
3
Full Bathrooms
3
Bedrooms
4

Rooms and Basement

Basement Features
Crawl Space

Area and Spaces

Living Area
1,876

Interior Features

Laundry Features
In Hall

Heating and Cooling

Heating Features
Forced Air, Electric
Has Fireplace
Yes
Fireplaces
1

Building Details

Construction

Architectural Style
Contemporary
Model
No
Year Built
2024
New Construction
Yes

Materials

Construction Materials
Cement Siding, Stucco, Frame
Roof
Composition

Terms

Terms

Inclusions
Dryer, Refrigerator, Washer, Window Coverings, Range, Microwave, Dishwasher
Special Terms
New Loan, Cash
Cumulative Days on Market
10

Taxes

Tax

Tax (Annual)
$13,161

HOA

Has HOA
Yes
Association Fee
$600 /yr

Heating, Cooling & Utilities

Cooling Features
Central Air

Utilities

Utilities
Cable Available
Water Source
Public

Lot

Acres
0.08
Lot Size
0.08
Lot Size Area Sq Ft
3,360

Exterior Features

Fencing
Fence
Listed by Compass Aspen
Listing Data last updated 11/22/2026 07:40 am
Get a Link to this Property: Copy To Clipboard
QR Code link to this property

Phone:
Connect with:

Property History

Today
Property information last updated
9 days ago
Status Active. This is the date the listing was placed on market.
Cumulative Days on Market: 10 days (includes prior listings) · Currently listed since November 12, 2026. Data provided by the MLS.