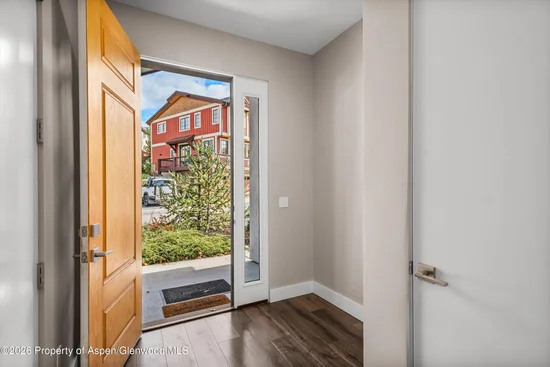
Start of property details

Share this property:
102 Juniper Trail
Carbondale, CO 81623
ACTIVE UNDER CONTRACT
$1,250,000
$701 / Sqft
3
Beds
3
Baths
2
Garage
1,782
Sqft
2018
Yr. Built
MLS# 195055
Cumulative Days on Market: 23 · Includes prior listings · Currently listed since 10/30/26 · Data provided by the MLS.

Property Description

Mountain Living. Modern Convenience. A Rare Mid-Valley Opportunity.

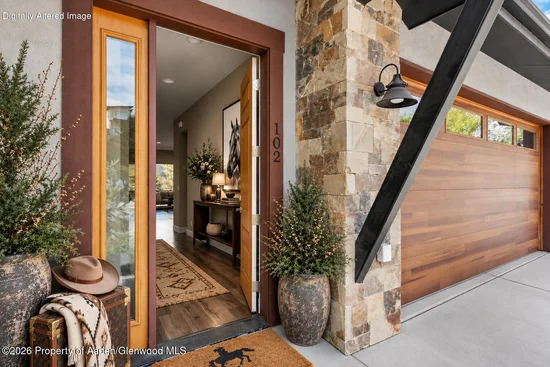
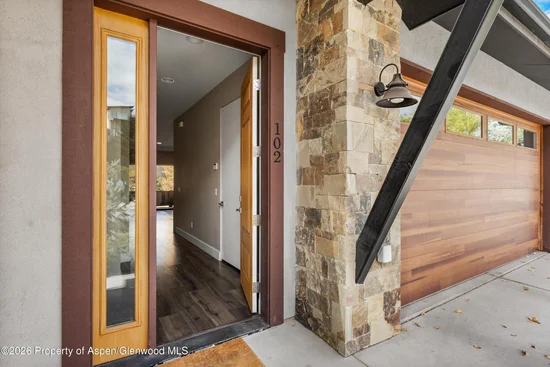
Welcome to 102 Juniper Trail, a beautifully situated residence in Shadowrock, where effortless mountain living meets the convenience of one of the Roaring Fork Valley's most desirable mid-valley locations.

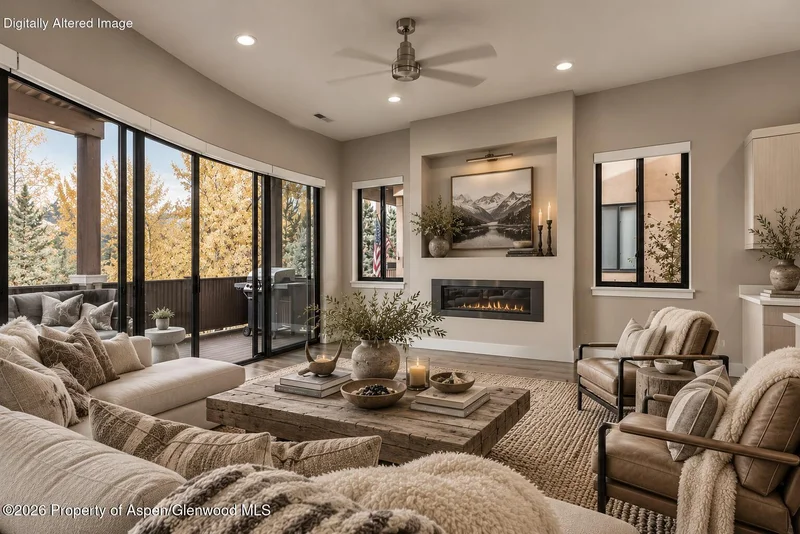
Offering 1, 795 square feet, three bedrooms, and two-and-a-half bathrooms, this thoughtfully designed home features a functional layout ideal for comfortable everyday living and entertaining. Southern exposure fills the home with natural light, while a private patio offers an inviting setting for morning coffee, summer evenings, and enjoying Colorado's spectacular seasons. A heated two-car garage adds year-round convenience.

Built in 2019, the residence offers a wonderful canvas for personal expression, with the opportunity to make it distinctly your own. As the lowest-priced three-bedroom home in Basalt, 102 Juniper Trail presents an exceptional opportunity to enter the Roaring Fork Valley real estate market.

Just minutes from Willits, enjoy convenient access to dining, shopping, trails, and the endless outdoor adventures that define the Colorado lifestyle. Combining location, functionality, and value, 102 Juniper Trail is an opportunity not to be missed.

Your Colorado lifestyle starts here.

Property Highlights

Property Type
Residential
Property Sub Type
Townhouse
Architectural Style
Contemporary
Bedrooms
3
Total Bathrooms
3
Living Area
1,782
Price / Sqft
$701
Year Built
2018
Condition
Good
Cumulative Days on Market
23

Location

Area
Basalt
City/Township
Carbondale
Subdivision
Shadowrock
County
Eagle
Zoning
Residential

Property Details

Price
$1,250,000
Condition
Good
Property Type
Residential
Property Sub Type
Townhouse

Building

Total Area
1,782

Interior Features

Bedrooms and Bathrooms

Total Bathrooms
3
Full Bathrooms
2
1/2 Bathrooms
1
Bedrooms
3

Rooms and Basement

Basement Features
Walk-Out Access

Area and Spaces

Living Area
1,782

Interior Features

Laundry Features
Inside
Fireplace Features
Gas

Heating and Cooling

Heating Features
Natural Gas, Forced Air
Has Fireplace
Yes
Fireplaces
1

Building Details

Construction

Architectural Style
Contemporary
Model
No
Year Built
2018
Foundations
Slab

Materials

Construction Materials
Concrete, Cement Siding, Stone Veneer, Stucco, Frame
Roof
Composition

Terms

Terms

Inclusions
Ceiling Fan, Dryer, Freezer, Refrigerator, Washer, Window Coverings, Range, Microwave, Dishwasher
Special Terms
New Loan, Cash
Cumulative Days on Market
23

Taxes

Tax

Tax (Annual)
$5,262.40

HOA

Has HOA
Yes
Association Fee
$2,212.61 /qtr
Association Ammenities
Pets Allowed/Owner, Pets Allowed/Renter
Association Fee Includes
Contingency Fund, Insurance, Trash, Snow Removal, Maintenance Grounds

Heating, Cooling & Utilities

Cooling Features
Central Air

Lot

Lot Features
Landscaped

Parking

Total Parking Spaces
2
Garage Capacity
2
Listed by The Agency Aspen
Listing Data last updated 11/22/2026 08:20 am
Get a Link to this Property: Copy To Clipboard
QR Code link to this property

Phone:
Connect with:

Property History

Today
Property information last updated
22 days ago
Status Active. This is the date the listing was placed on market.
Cumulative Days on Market: 23 days (includes prior listings) · Currently listed since October 30, 2026. Data provided by the MLS.