Start of property details

Share this property:
39 Coyote Circle
Carbondale, CO 81623
today NEW · Active
$1,299,900
$929 / Sqft
3
Beds
2
Baths
2
Garage
1,400
Sqft
0.19
Acres
MLS# 194993
Cumulative Days on Market: Less than 1 · Includes prior listings · Currently listed since 10/25/26 · Data provided by the MLS.

Property Description

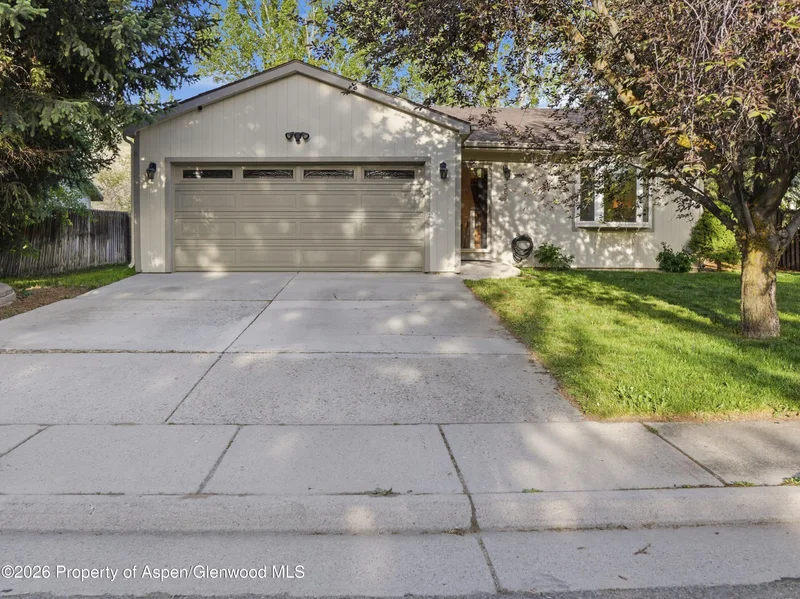
Welcome to 39 Coyote Circle, a charming 3-bedroom, 2-bath home located in the highly sought-after Blue Lake Subdivision in beautiful Carbondale, Colorado. Offering the perfect blend of comfort, lifestyle, and location, this inviting home is surrounded by stunning mountain scenery and incredible community amenities, including scenic trails, parks, open spaces, and a private lake for residents to enjoy.

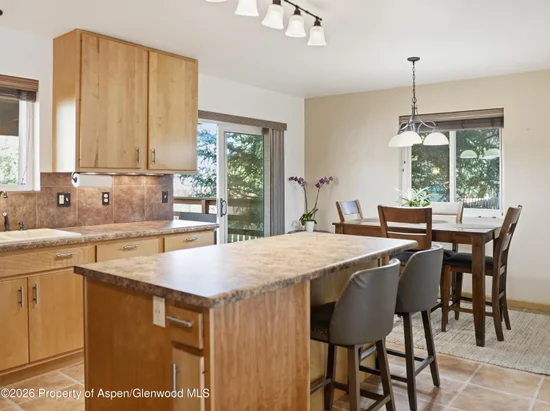
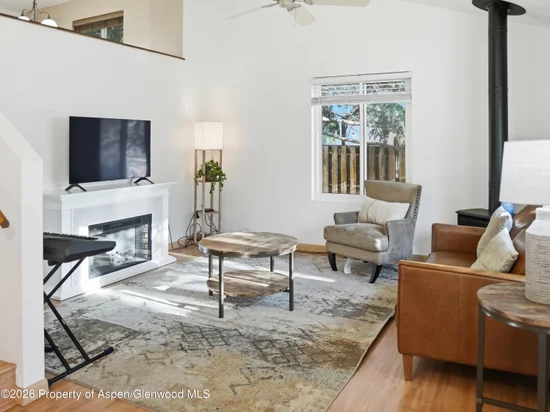
Step inside to bright and welcoming living spaces designed for both everyday living and entertaining. The split-level design, combined with plenty of natural light and a cozy atmosphere, makes this home both comfortable and inviting. Step out onto the deck and enjoy your afternoons and weekends overlooking the open-space backyard, the perfect setting for relaxing and hosting gatherings.

Conveniently located with easy access to Aspen and Glenwood Springs, you'll be just minutes from skiing, dining, shopping, hiking, biking, and endless outdoor recreation throughout the Roaring Fork Valley. Whether you're searching for a full-time residence, mountain getaway, or investment opportunity, this is your chance to own a beautiful piece of Colorado mountain living in the heart of the Roaring Fork Valley.

Property Highlights

Property Type
Residential
Property Sub Type
Single Family Residence
Architectural Style
Split Level
Bedrooms
3
Total Bathrooms
2
Living Area
1,400
Price / Sqft
$929
Acres
0.19
Year Built
1988
Condition
Good

Location

Area
Basalt
City/Township
Carbondale
Subdivision
Blue Lake
County
Eagle
Zoning
Residential

Property Details

Price
$1,299,900
Condition
Good
Property Type
Residential
Property Sub Type
Single Family Residence

Building

Total Area
1,400

Interior Features

Bedrooms and Bathrooms

Total Bathrooms
2
Full Bathrooms
2
Bedrooms
3

Rooms and Basement

Basement Features
Finished

Area and Spaces

Living Area
1,400

Interior Features

Laundry Features
Inside

Heating and Cooling

Heating Features
Natural Gas, Forced Air

Building Details

Construction

Architectural Style
Split Level
Model
No
Year Built
1988
Foundations
Slab

Materials

Construction Materials
Wood Siding, Frame
Roof
Composition

Terms

Terms

Inclusions
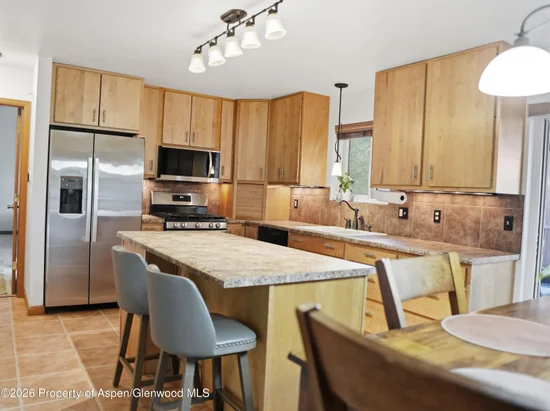
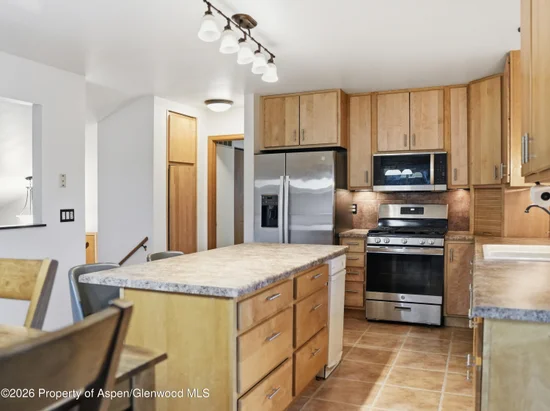
Ceiling Fan, Dryer, Refrigerator, Washer, Range, Microwave, Dishwasher
Special Terms
New Loan, Cash

Taxes

Tax

Tax (Annual)
$4,179.89

HOA

Has HOA
Yes
Association Fee
$153.25 /mo
Association Ammenities
Bus/Shuttle Service, Pets Allowed/Owner, Pets Allowed/Renter
Association Fee Includes
Trash

Heating, Cooling & Utilities

Utilities

Utilities
Natural Gas Available, Electricity Available

Lot

Acres
0.19
Lot Size
0.19
Lot Size Area Sq Ft
8,276
Lot Features
Landscaped

Exterior Features

Fencing
Fence

Parking

Garage Capacity
2
Listed by Property Professionals
Listing Data last updated 10/25/2026 07:00 am
Get a Link to this Property: Copy To Clipboard
QR Code link to this property

Phone:
Connect with:

Property History

Today
Property information last updated
Today
Status Active. This is the date the listing was placed on market.
Cumulative Days on Market: Less than 1 days (includes prior listings) · Currently listed since October 25, 2026. Data provided by the MLS.