
Start of property details


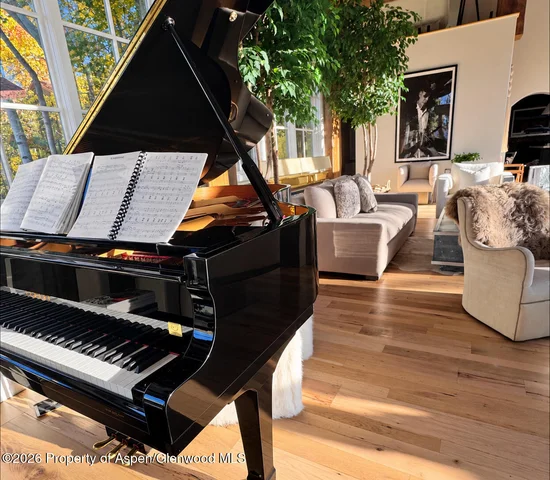
Property Description
An Aspen Legacy - Completely Reimagined.
Launching...
531 Moore Dr - Five Trees
A BowdenHome Project
They say Some properties are built.
Others are chosen.
This property was both.
Twenty-six years ago, when Aspen's prestigious Five Trees neighborhood was first developed, one extraordinary homesite stood above the rest. Recognizing its exceptional location, unmatched access, and remarkable potential, the developer, BowdenHomes, reserved this premier lot for himself.
Today, that legacy begins an entirely new chapter.
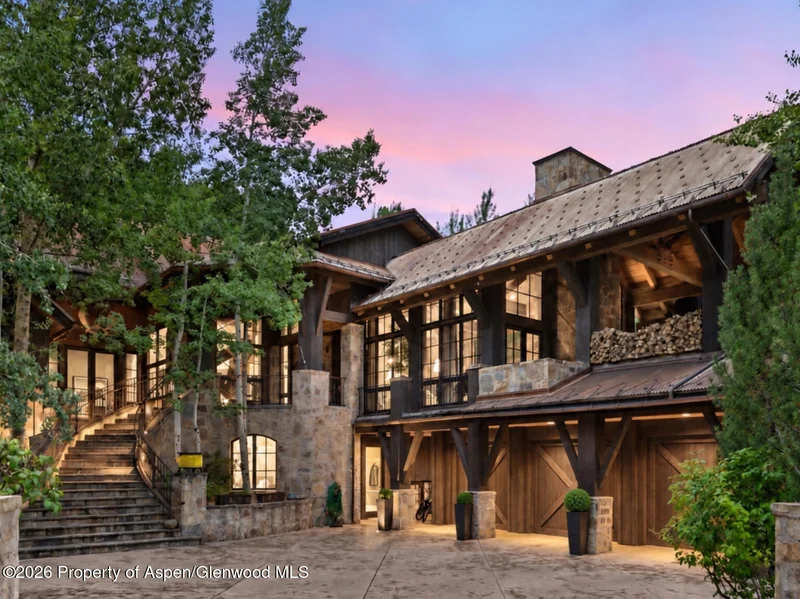
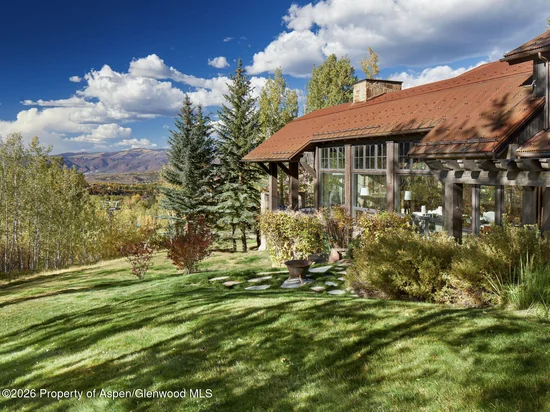
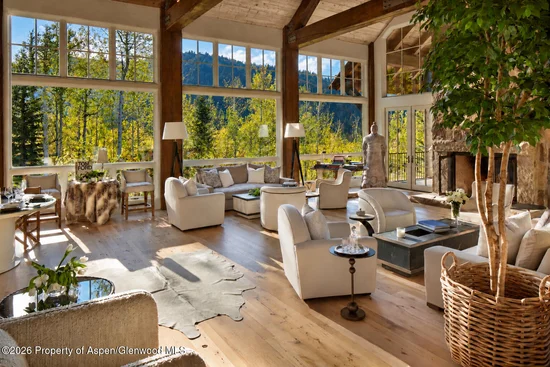
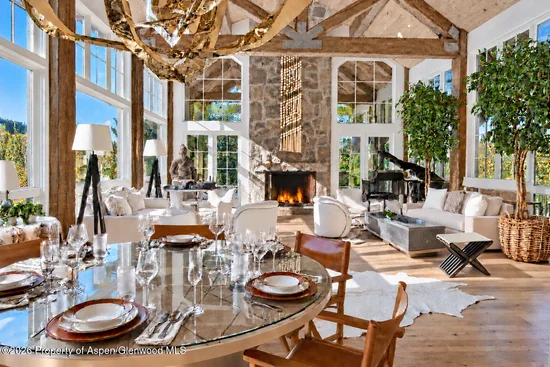
Introducing 531 Moore Drive -- a complete transformation of a remarkable Aspen residence, where timeless mountain living meets sophisticated, contemporary design.
Reimagined inside and out, this exceptional property showcases a striking Mountain Modern aesthetic, expanded living spaces, thoughtfully curated amenities and extensive infrastructure upgrades (see Upgrade Details in Docs)
From its private sauna and cold plunge to its flexible fitness or ski-locker spaces, every detail has been designed to elevate the Aspen lifestyle.
But what truly sets 531 Moore Drive apart cannot be recreated - Location. Access and Lifestyle.
Step outside your back door and discover direct access to Aspen Highlands skiing along with incredible hiking and summer biking. Aspen's schools, ARC Recreation Center and Aspen Ski Club are also conveniently accessible - a one minute ski or 3 minute walk away. Maroon Creek and Castle Creek sit at the end of Moore Drive, opening the door to some of Colorado's most breathtaking landscapes and world class recreation.
A Premier Homesite. A Remarkable Transformation. An opportunity that Rarely comes along.
For those who remember this residence as it once was, prepare to be amazed. For those discovering it for the first time, prepare to experience Aspen living from an entirely new perspective.
The TRANSFORMATION is COMPLETE.
The EXPERIENCE is YOURS TO DISCOVER.
531 isn't simply another luxury home.
It's an Aspen Original, Reborn.
Schedule your private tour today and experience the transformation for yourself.
Property Highlights
Location
Property Details
Building
Interior Features
Bedrooms and Bathrooms
Rooms and Basement
Area and Spaces
Interior Features
Heating and Cooling
Building Details
Construction
Materials
Terms
Terms
Taxes
Tax
HOA
Heating, Cooling & Utilities
Utilities
Green Energy
Utilities
Lot
Parking
Property History
