Start of property details

Share this property:
361 Robinson Street, Unit 224
Basalt, CO 81621
5 days ago NEW · Active
$1,150,000
$1,124 / Sqft
2
Beds
2
Baths
1
Garage
1,023
Sqft
2008
Yr. Built
MLS# 194931
Cumulative Days on Market: 6 · Includes prior listings · Currently listed since 10/19/26 · Data provided by the MLS.

Property Description

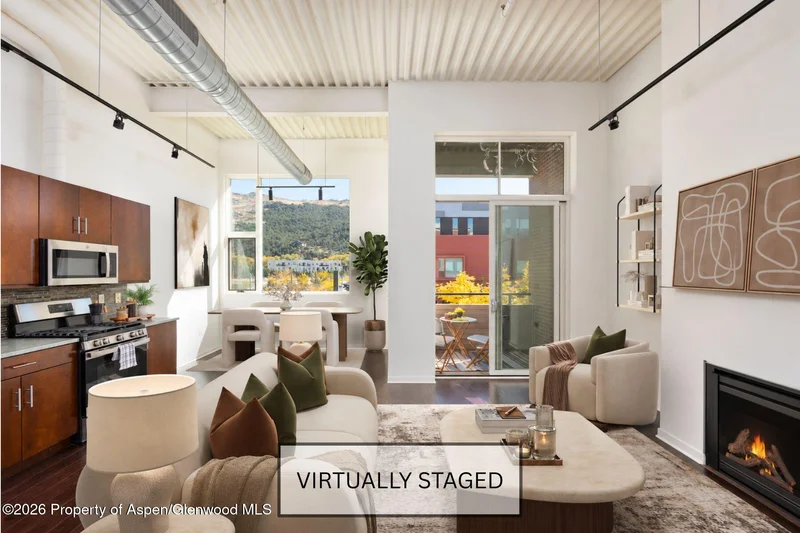
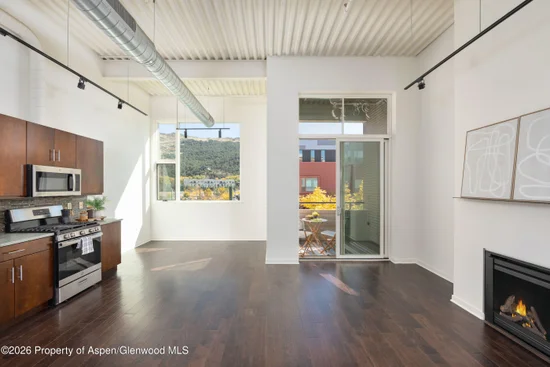
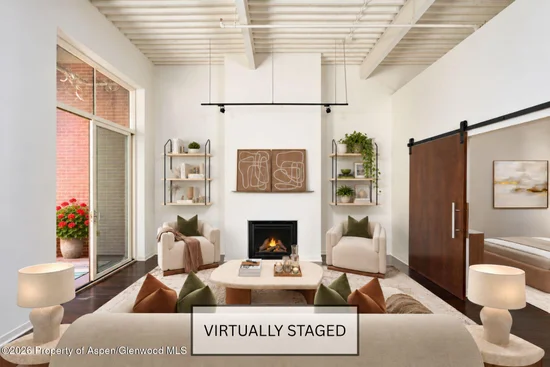
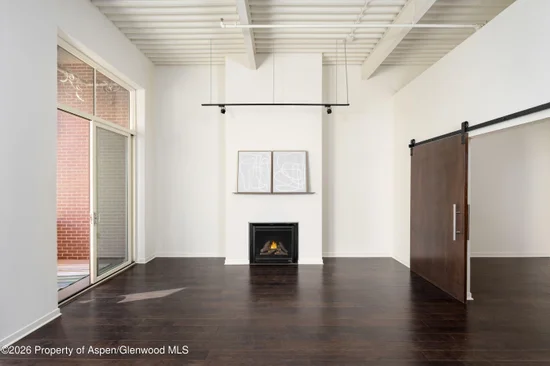
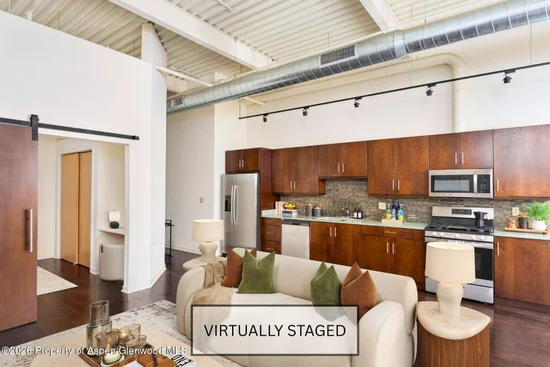
Mountain living, with a lot less fuss. This exceptionally well-cared-for, two-bedroom in the heart of Willits Town Center blends character, comfort, and convenience. Soaring ceilings, exposed beams, expansive windows, and hardwood floors add architectural flair, while a gas fireplace and open living spaces keep things warm and inviting. Situated on the second floor, the east-facing residence features newer appliances and welcomes the morning sun with Whole Foods just across the street. Enjoy coffee on your private balcony, gather with friends in the spacious owners' courtyard with BBQ just outside your door, or step outside and let the neighborhood entertain you. Restaurants, boutiques, coffee shops, and everyday essentials are all just a stroll away. A fitness center, elevator, secured access, heated underground parking, and dedicated storage make life even easier. Perfect as a full-time residence or lock-and-leave getaway, this is mountain living with all the conveniences and none of the fuss. After all, the best part of mountain living should be living.

Property Highlights

Property Type
Residential
Property Sub Type
Condominium
Architectural Style
Contemporary
Bedrooms
2
Total Bathrooms
2
Living Area
1,023
Price / Sqft
$1,124
Year Built
2008
Condition
Excellent
Cumulative Days on Market
6

Location

Area
Basalt
City/Township
Basalt
Direction Faces
East
Subdivision
Market Street Lofts
County
Eagle
Zoning
MF

Property Details

Price
$1,150,000
Condition
Excellent
Property Type
Residential
Property Sub Type
Condominium

Building

Total Area
1,023

Interior Features

Bedrooms and Bathrooms

Total Bathrooms
2
Full Bathrooms
2
Bedrooms
2

Rooms and Basement

Basement Features
Finished

Area and Spaces

Living Area
1,023
Above Grade Finished Area
1,023

Interior Features

Interior Features
Elevator
Laundry Features
In Hall
Fireplace Features
Gas

Heating and Cooling

Heating Features
Natural Gas, Forced Air
Has Fireplace
Yes
Fireplaces
1

Building Details

Construction

Architectural Style
Contemporary
Model
No
Year Built
2008
Foundations
Slab

Materials

Construction Materials
Concrete, Brick Veneer, Frame
Roof
Membrane

Terms

Terms

Inclusions
Freezer, Oven, Refrigerator, Washer, Stove Top, Range, Microwave, Dishwasher
Special Terms
New Loan, Cash
Cumulative Days on Market
6

Taxes

Tax

Tax (Annual)
$4,857

HOA

Has HOA
Yes
Association Fee
$1,399.30 /qtr
Association Ammenities
Management, Pets Allowed/Owner, Fitness Center
Association Fee Includes
Contingency Fund, Management, Unit Heat, Insurance, Water, Trash, Snow Removal, Sewer, Maintenance Grounds

Heating, Cooling & Utilities

Cooling Features
Central Air, A/C

Utilities

Utilities
Natural Gas Connected
Water Source
Public

Parking

Total Parking Spaces
1
Garage Capacity
1
Parking Features
Assigned
Listed by Aspen Snowmass Sotheby's International Realty-Snowmass Village
Listing Data last updated 10/25/2026 08:00 am
Get a Link to this Property: Copy To Clipboard
QR Code link to this property

Phone:
Connect with:

Property History

Today
Property information last updated
5 days ago
Status Active. This is the date the listing was placed on market.
Cumulative Days on Market: 6 days (includes prior listings) · Currently listed since October 19, 2026. Data provided by the MLS.