
Start of property details


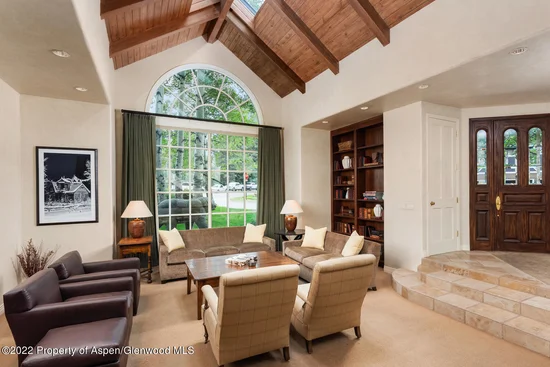
1 / 35
504 N 8th Street
Aspen, CO 81611
11 days ago
NEW
·
Active
$13,950,000
$2,770 / Sqft
5
Beds
6
Baths
2
Garage
5,036
Sqft 0.14
Acres
MLS# 194869
Cumulative Days on Market: 11
· Includes prior listings
· Currently listed since 10/14/26 · Data provided by the MLS.
Property Description
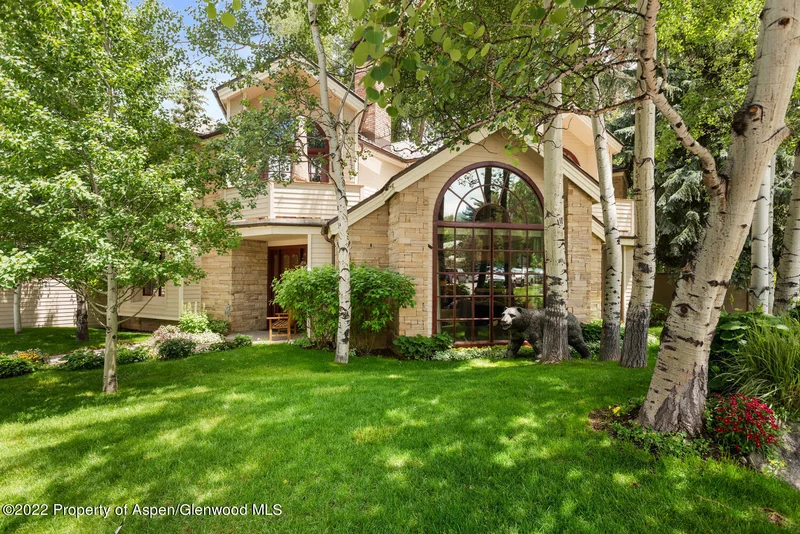
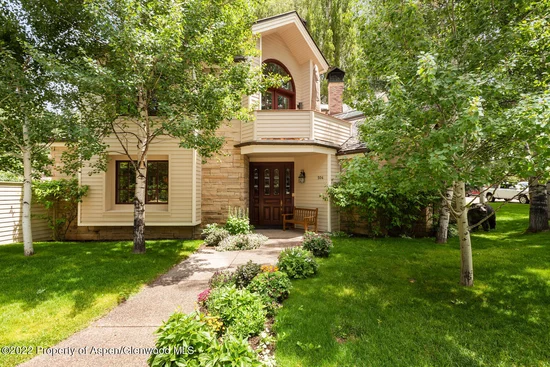
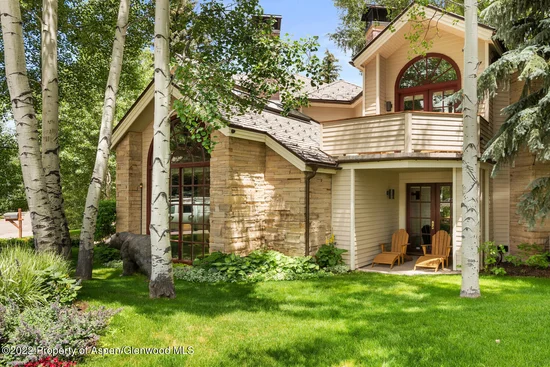
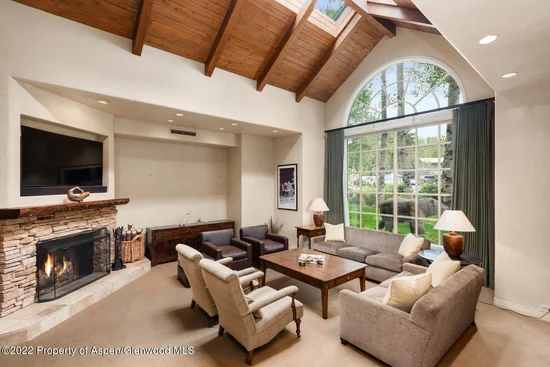
Experience the best of Aspen living in this stunning 5-bedroom, 5.5-bathroom home in the coveted West End. One of the five bedrooms is a private ADU, offering flexibility for guests, rental income, or a separate workspace.
Perfectly positioned near the Aspen Institute, Benedict Music Tent, and endless outdoor recreation, this residence offers both convenience and tranquility just outside the downtown core. Thoughtfully designed with central A / C, radiant heated floors, decks and a Diamond Spa hot tub, this home is built for year-round comfort. The beautifully landscaped outdoor spaces provide the perfect setting for entertaining or relaxing in the fresh mountain air.
Property Highlights
Property Type
Residential
Property Sub Type
Single Family Residence
Architectural Style
Contemporary
Bedrooms
5
Total Bathrooms
6
Living Area
5,036
Price / Sqft
$2,770
Acres
0.14
Year Built
1993
Condition
Good
Cumulative Days on Market
11
Location
Area
Aspen
City/Township
Aspen
Direction Faces
Southwest
Subdivision
Townsite of Aspen
County
Pitkin
Zoning
R-6
Property Details
Price
$13,950,000
Condition
Good
Property Type
Residential
Property Sub Type
Single Family Residence
Building
Total Area
5,036
Interior Features
Bedrooms and Bathrooms
Total Bathrooms
6
Full Bathrooms
5
1/2 Bathrooms
1
Bedrooms
5
Rooms and Basement
Basement Features
Finished, Walk-Out Access
Area and Spaces
Living Area
5,036
Above Grade Finished Area
3,334
Below Grade Finished Area
1,702
Interior Features
Laundry Features
Inside
Security Features
Security System
Fireplace Features
Gas
Heating and Cooling
Heating Features
Radiant
Has Fireplace
Yes
Fireplaces
2
Building Details
Construction
Architectural Style
Contemporary
Model
No
Year Built
1993
Foundations
Slab
Materials
Construction Materials
Wood Siding, Stone Veneer, Frame
Roof
Composition
Terms
Terms
Inclusions
Dryer, Oven, Refrigerator, Washer, Window Coverings, Stove Top, Microwave, Dishwasher
Special Terms
Cash
Cumulative Days on Market
11
Taxes
Tax
Tax (Annual)
$29,051.44
Heating, Cooling & Utilities
Cooling Features
Central Air, A/C
Utilities
Utilities
Cable Available, Natural Gas Connected, Electricity Connected
Water Source
Public
Lot
Acres
0.14
Lot Size
0.14
Lot Size Area Sq Ft
6,000
Lot Features
Corner Lot, Landscaped
Exterior Features
Fencing
Fence
Parking
Garage Capacity
2
Listed by Setterfield & Bright
Listing Data last updated 10/25/2026 04:20 am
Get a Link to this Property: Copy To Clipboard
Phone:
Property History
Today
Property information last updated
11 days ago
Status Active. This is the date the listing was placed on market.
Cumulative Days on Market: 11 days (includes prior listings)
· Currently listed since October 14, 2026. Data provided by the MLS.
Listed by Setterfield & Bright, Galen Bright, GRI, CNE