Start of property details

Share this property:
256 Twining Flats Road
Aspen, CO 81611
12 days ago NEW · Active
$15,950,000
$1,966 / Sqft
5
Beds
7
Baths
8
Garage
8,111
Sqft
7
Acres
MLS# 194850
Cumulative Days on Market: 13 · Includes prior listings · Currently listed since 10/12/26 · Data provided by the MLS.

Property Description

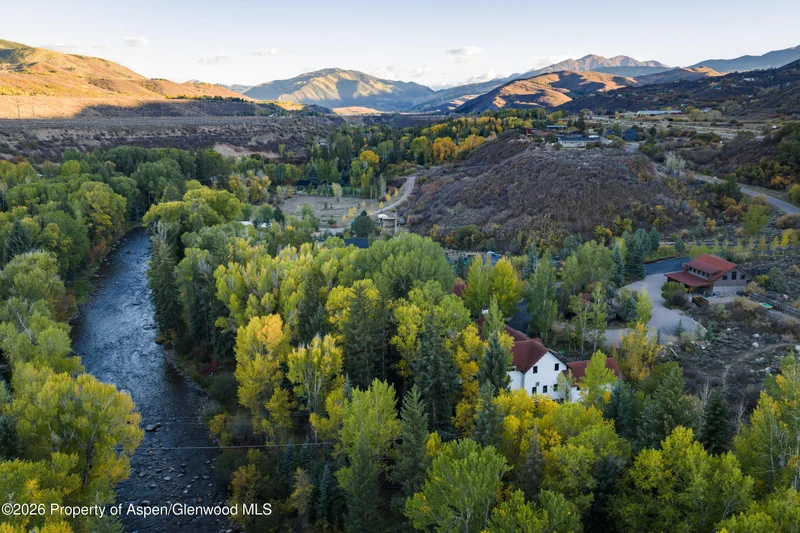
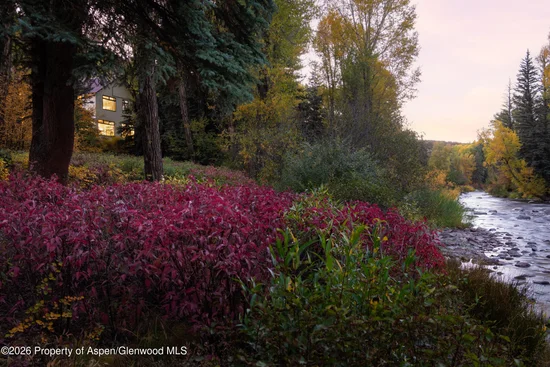
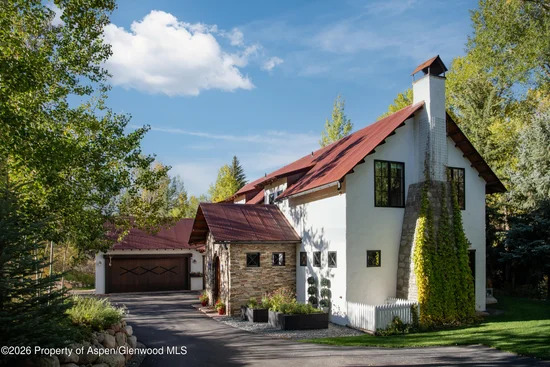
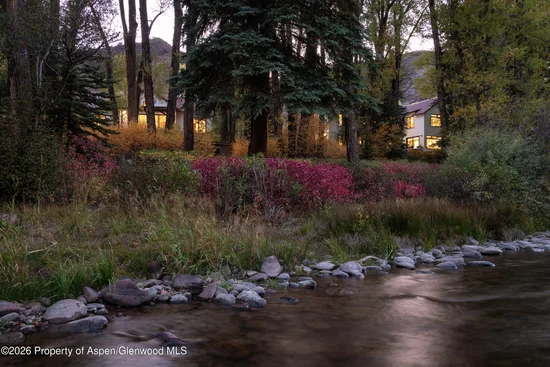
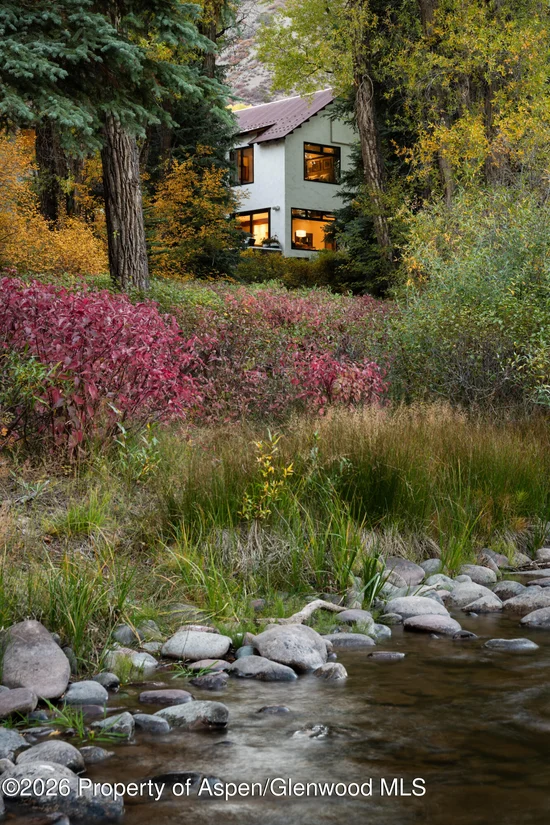
Casablanca on the Roaring Fork River is a serene riverside oasis set on seven acres just outside of Aspen. This private compound is anchored by a 5, 040 square foot 3-bedroom, 3-bath primary residence and complimented by an adjacent 1, 692 square foot 2-bedroom, 2-bath guest house. Both custom homes were constructed by renowned builders Rutgers Construction along more than 300 feet of natural, Gold Medal river frontage. They each feature warm and intimate living spaces with a timeless design that showcases rich craftsmanship, stone and woodwork and elegant finishes that flow seamlessly to outdoor living spaces that bathe in the sounds of the river.

The property also includes a 1, 379 square foot office and workshop that can remain as they are or evolve into a fitness and wellness area, artist studio, hobby shop, or whatever the next owner envisions. Together, the main residence, guest house, office, workshop, and additional outbuildings create a hidden gem in Woody Creek primed for the ultimate Aspen lifestyle. World-class skiing, dining, and entertainment are moments away in Aspen and Snowmass, the small-town charm of Basalt is a short drive and Gold Medal trout fishing in a natural, untouched landscape is a stone's throw away.

Property Highlights

Property Type
Residential
Property Sub Type
Single Family Residence
Bedrooms
5
Total Bathrooms
7
Living Area
8,111
Price / Sqft
$1,966
Acres
7
Year Built
2005
Condition
Excellent
Cumulative Days on Market
13

Location

Area
Woody Creek
City/Township
Aspen
Direction Faces
North
Waterfront
Yes
Subdivision
Twining Flats
County
Pitkin
Zoning
AR-10

Lake/Waterfront Information

Waterfront Features
River Frontage

Property Details

Price
$15,950,000
Condition
Excellent
Property Type
Residential
Property Sub Type
Single Family Residence

Building

Total Area
8,111

Interior Features

Bedrooms and Bathrooms

Total Bathrooms
7
Full Bathrooms
5
1/2 Bathrooms
2
Bedrooms
5

Rooms and Basement

Basement Features
Finished

Area and Spaces

Living Area
8,111

Interior Features

Laundry Features
Inside
Fireplace Features
Gas, Wood Burning

Heating and Cooling

Heating Features
Radiant, Natural Gas
Has Fireplace
Yes
Fireplaces
2

Building Details

Construction

Model
No
Year Built
2005

Materials

Construction Materials
Stucco
Roof
Metal

Terms

Terms

Special Terms
New Loan, Cash
Cumulative Days on Market
13

Taxes

Tax

Tax (Annual)
$20,185.60

Heating, Cooling & Utilities

Cooling Features
A/C

Utilities

Utilities
Natural Gas Available
Sewer
Septic
Water Source
Well

Lot

Acres
7
Lot Size
7
Lot Size Area Sq Ft
43,560
Lot Features
Landscaped

Parking

Garage Capacity
8
Listed by Aspen Snowmass Sotheby's International Realty - Hyman Mall
Listing Data last updated 10/25/2026 03:00 am
Get a Link to this Property: Copy To Clipboard
QR Code link to this property

Phone:
Connect with:

Property History

Today
Property information last updated
12 days ago
Status Active. This is the date the listing was placed on market.
Cumulative Days on Market: 13 days (includes prior listings) · Currently listed since October 12, 2026. Data provided by the MLS.