Start of property details

Share this property:
350 Eagle Park Drive
Aspen, CO 81611
FOR SALE · Active
$41,500,000
$2,982 / Sqft
7
Beds
12
Baths
4
Garage
13,919
Sqft
15.14
Acres
MLS# 194801
Cumulative Days on Market: 18 · Includes prior listings · Currently listed since 10/07/26 · Data provided by the MLS.

Property Description

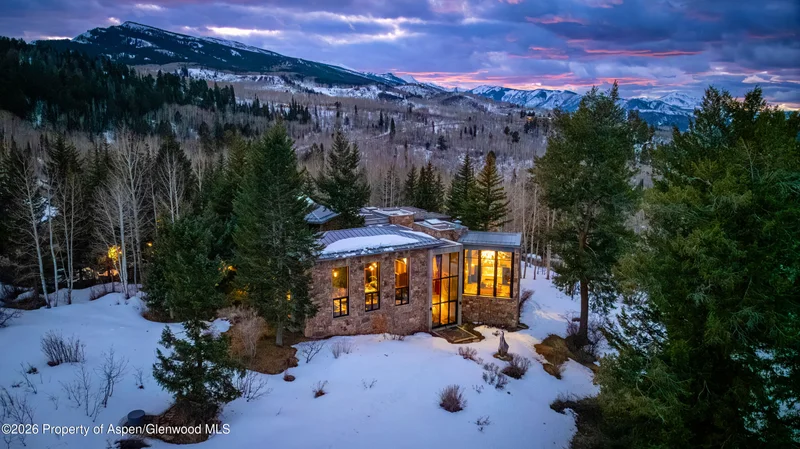
La Rêve is the epitome of the Aspen dream in a 13, 919 square foot residence designed by celebrated Uruguayan architect Horacio Ravazzani in his only North American engagement. Set on 15.14 acres just west of downtown Aspen, the property offers exceptional privacy, private trails, and nearby access to Buttermilk Mountain for skiing or hiking.
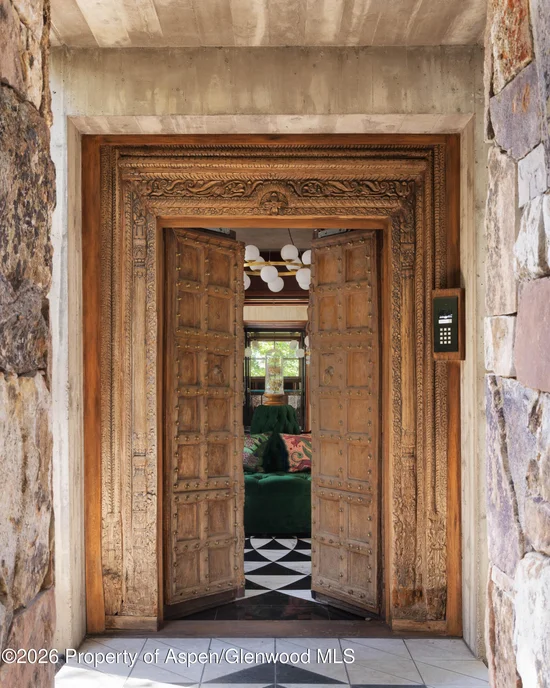
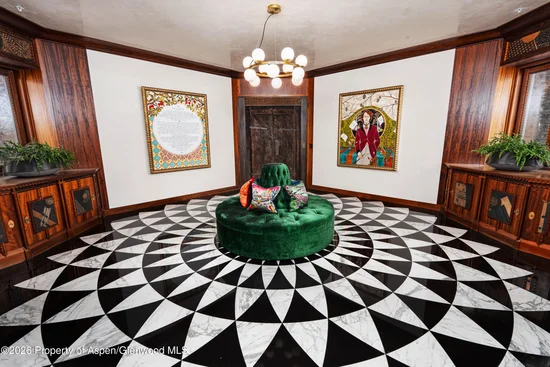
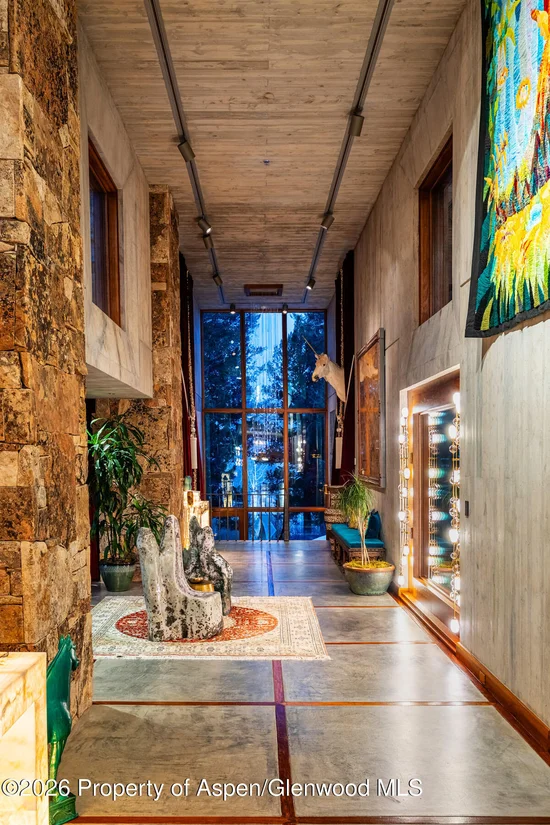
The architecture combines sculptural poured concrete with rich African Iroko wood, bespoke furnishings, and a striking 35-foot glass solarium inspired by the Louvre. A dramatic central corridor runs the length of the home and creates an impressive gallery-like setting for art and design.
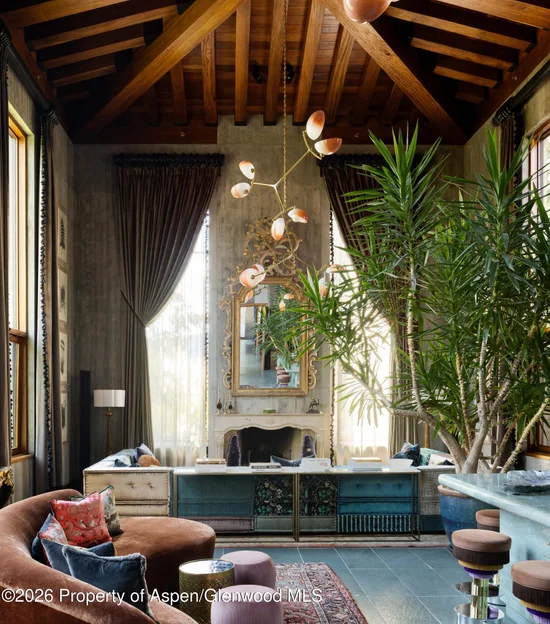
Seven bedrooms, 12 bathrooms, multiple gathering spaces, and expansive indoor and outdoor living areas provide a rare combination of scale and intimacy. Each room has its own character, from warm, inviting spaces for quiet afternoons to sophisticated areas designed for entertaining. Surrounded by alpine landscape and exceptional views, La Rêve is a highly curated estate offering an extraordinary Aspen lifestyle that could be a dream.

Property Highlights

Property Type
Residential
Property Sub Type
Single Family Residence
Architectural Style
Other, Contemporary
Bedrooms
7
Total Bathrooms
12
Living Area
13,919
Price / Sqft
$2,982
Acres
15.14
Year Built
1995
Condition
Excellent
Cumulative Days on Market
18

Location

Area
Aspen
City/Township
Aspen
Subdivision
Eagle Pines
County
Pitkin
Zoning
AR-10

Property Details

Price
$41,500,000
Condition
Excellent
Property Type
Residential
Property Sub Type
Single Family Residence

Building

Total Area
13,919

Interior Features

Bedrooms and Bathrooms

Total Bathrooms
12
Full Bathrooms
8
1/2 Bathrooms
4
Bedrooms
7

Rooms and Basement

Basement Features
Crawl Space

Area and Spaces

Living Area
13,919

Interior Features

Laundry Features
Inside
Security Features
Security System
Fireplace Features
Gas

Heating and Cooling

Heating Features
Radiant, Natural Gas, Forced Air, Baseboard
Has Fireplace
Yes
Fireplaces
3

Building Details

Construction

Architectural Style
Other, Contemporary
Model
No
Year Built
1995

Materials

Construction Materials
Concrete, Cement Siding, Wood Siding, Stone Veneer, Other
Roof
Metal, Membrane

Terms

Terms

Inclusions
Dryer, Freezer, Oven, Refrigerator, Washer, Window Coverings, Water Softener, Range, Microwave, Dishwasher
Special Terms
Cash
Cumulative Days on Market
18

Taxes

Tax

Tax (Annual)
$80,684.04

Heating, Cooling & Utilities

Cooling Features
A/C, Evaporative Cooling

Utilities

Utilities
Natural Gas Connected
Sewer
Septic
Water Source
Public

Lot

Acres
15.14
Lot Size
15.14
Lot Size Area Sq Ft
659,858
Lot Features
Landscaped

Parking

Garage Capacity
4
Parking Features
None
Listed by Coldwell Banker Mason Morse-Aspen
Listing Data last updated 10/25/2026 03:20 am
Get a Link to this Property: Copy To Clipboard
QR Code link to this property

Phone:
Connect with:

Property History

Today
Property information last updated
17 days ago
Status Active. This is the date the listing was placed on market.
Cumulative Days on Market: 18 days (includes prior listings) · Currently listed since October 7, 2026. Data provided by the MLS.