Start of property details

Share this property:
917 S Mill Street
Aspen, CO 81611
FOR SALE · Active
$49,000,000
$7,449 / Sqft
4
Beds
6
Baths
2
Garage
6,578
Sqft
0.11
Acres
MLS# 194771
Cumulative Days on Market: 19 · Includes prior listings · Currently listed since 10/06/26 · Data provided by the MLS.

Property Description

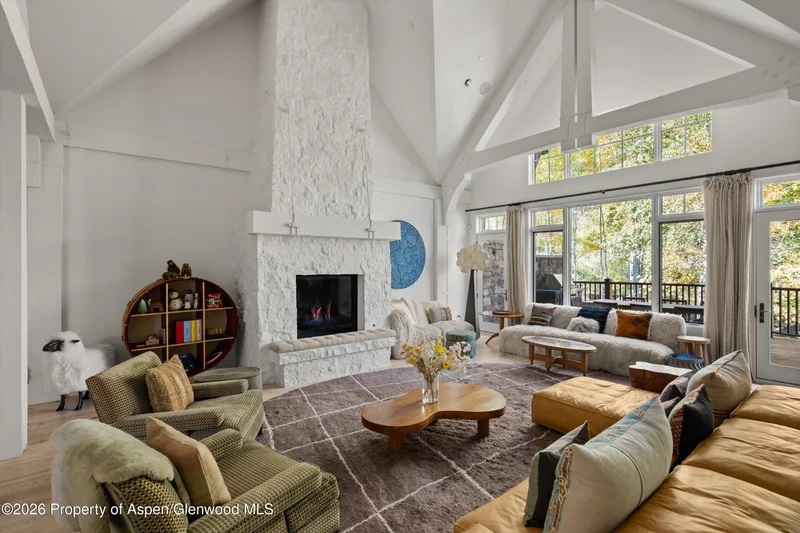
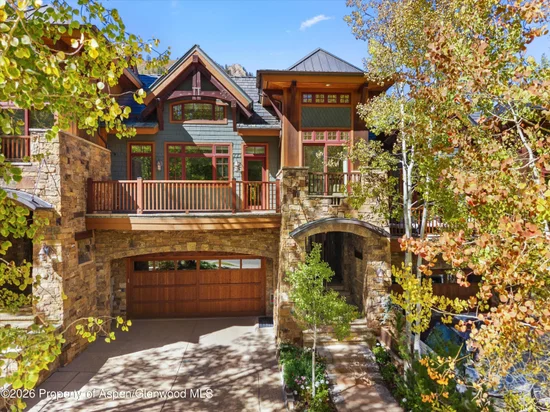
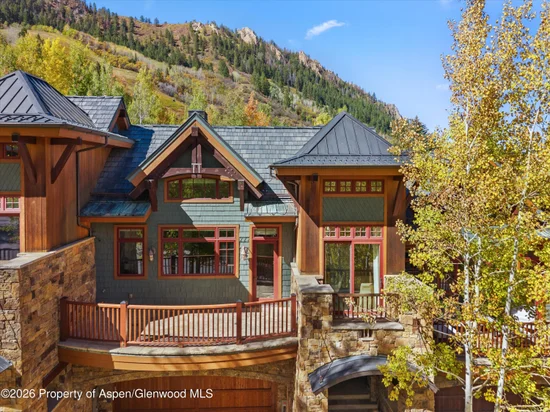
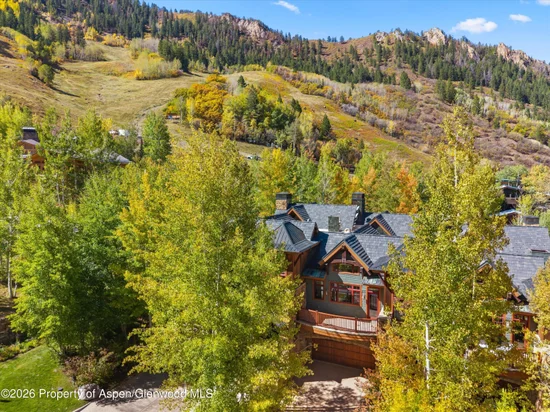
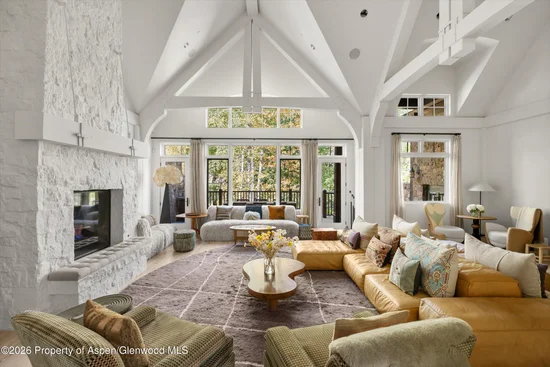
Top-of-the-mill townhomes remain among the most sought-after properties in Aspen, offering the feel, space, and privacy of a single-family home with the convenience and ease of townhome ownership--and, in this case, exceptional ski access. Located in the new Lift 1A ski corridor, 917 S Mill was thoughtfully reimagined in 2022. This exceptional four-bedroom, 6, 578-square-foot residence is offered furnished and features an elevator serving all three levels, two expansive outdoor terraces, a private backyard with hot tub, and ski-in access. The thoughtfully designed floor plan places the great room, dining area, kitchen, and office on the upper level, with the primary suite and a guest bedroom on the entry level and two additional en-suite bedrooms on the lower level. Every bedroom offers the privacy and comfort of an en-suite bath. Soaring ceilings, exceptional craftsmanship, a superior level of finish, and an A+ downtown location combine to make 917 S Mill one of Aspen's premier townhome residences.

Property Highlights

Property Type
Residential
Property Sub Type
Townhouse
Architectural Style
Contemporary
Bedrooms
4
Total Bathrooms
6
Living Area
6,578
Price / Sqft
$7,449
Acres
0.11
Year Built
2004
Condition
Excellent
Cumulative Days on Market
19

Location

Area
Aspen
City/Township
Aspen
Direction Faces
East
Subdivision
Top Of Mill
County
Pitkin
Zoning
Res

Property Details

Price
$49,000,000
Condition
Excellent
Property Type
Residential
Property Sub Type
Townhouse

Building

Total Area
6,578

Interior Features

Bedrooms and Bathrooms

Total Bathrooms
6
Full Bathrooms
5
1/2 Bathrooms
1
Bedrooms
4

Rooms and Basement

Basement Features
Finished, Crawl Space

Area and Spaces

Living Area
6,578

Interior Features

Interior Features
Elevator
Laundry Features
Inside
Security Features
Security System
Fireplace Features
Gas

Heating and Cooling

Heating Features
Radiant, Natural Gas
Has Fireplace
Yes
Fireplaces
4

Building Details

Construction

Architectural Style
Contemporary
Model
No
Year Built
2004

Materials

Construction Materials
Concrete, Brick Veneer, Wood Siding, Stone Veneer, Brick
Roof
Shake, Metal

Terms

Terms

Inclusions
Ceiling Fan, Dryer, Freezer, Oven, Refrigerator, Washer, Water Softener, Stove Top, Range, Microwave, Dishwasher
Special Terms
Cash
Cumulative Days on Market
19

Taxes

Tax

Tax (Annual)
$80,840

HOA

Has HOA
Yes
Association Fee
$7,148 /qtr
Association Ammenities
Pets Allowed/Owner
Association Fee Includes
Contingency Fund, Snow Removal, Maintenance Grounds, Cable TV

Heating, Cooling & Utilities

Cooling Features
Central Air

Utilities

Utilities
Natural Gas Connected
Water Source
Public

Lot

Acres
0.11
Lot Size
0.11
Lot Size Area Sq Ft
4,750
Lot Features
Landscaped

Exterior Features

Fencing
Fence

Parking

Garage Capacity
2
Listed by Compass Aspen
Listing Data last updated 10/25/2026 04:20 am
Get a Link to this Property: Copy To Clipboard
QR Code link to this property

Phone:
Connect with:

Property History

Today
Property information last updated
18 days ago
Status Active. This is the date the listing was placed on market.
Cumulative Days on Market: 19 days (includes prior listings) · Currently listed since October 6, 2026. Data provided by the MLS.