Start of property details

Share this property:
725 Cemetery Lane, Unit A
Aspen, CO 81611
FOR SALE · Active
$13,900,000
$3,351 / Sqft
4
Beds
6
Baths
2
Garage
4,148
Sqft
2021
Yr. Built
MLS# 194712
Cumulative Days on Market: 55 · Includes prior listings · Currently listed since 09/28/26 · Data provided by the MLS.

Property Description

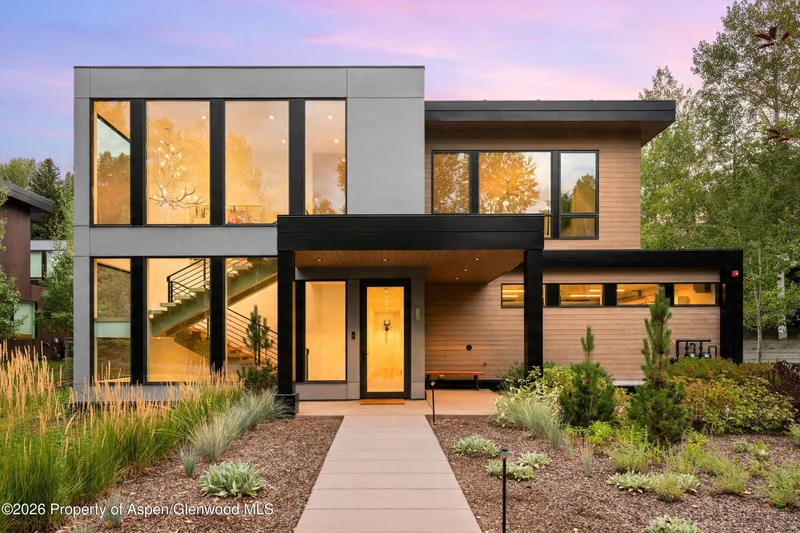
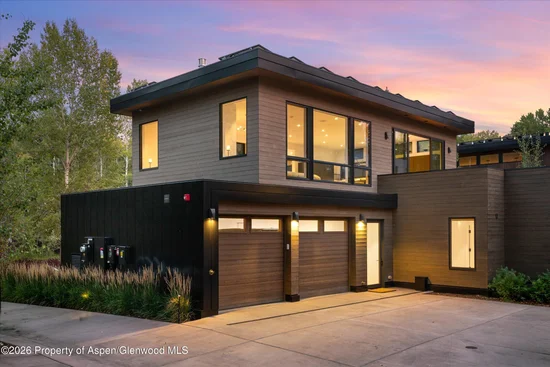
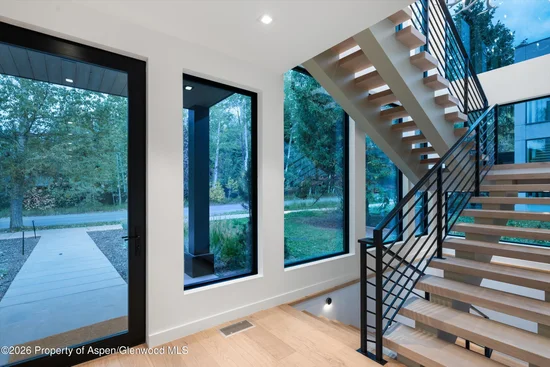
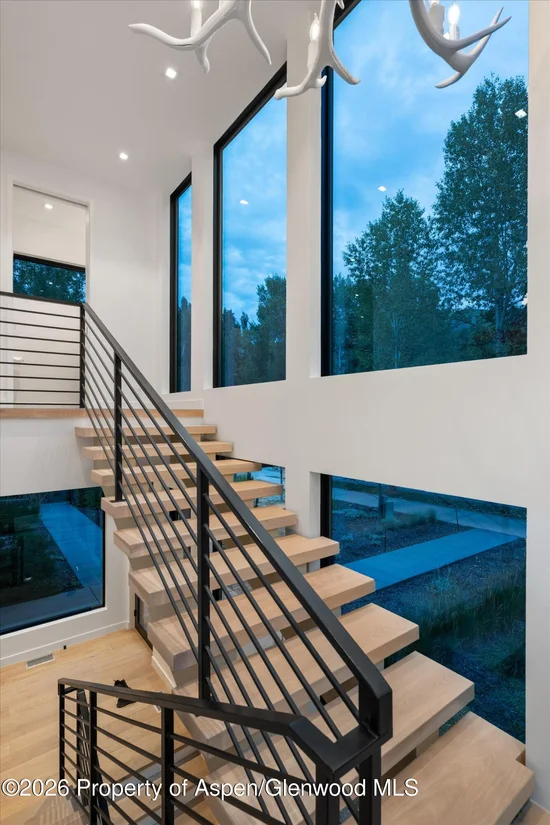
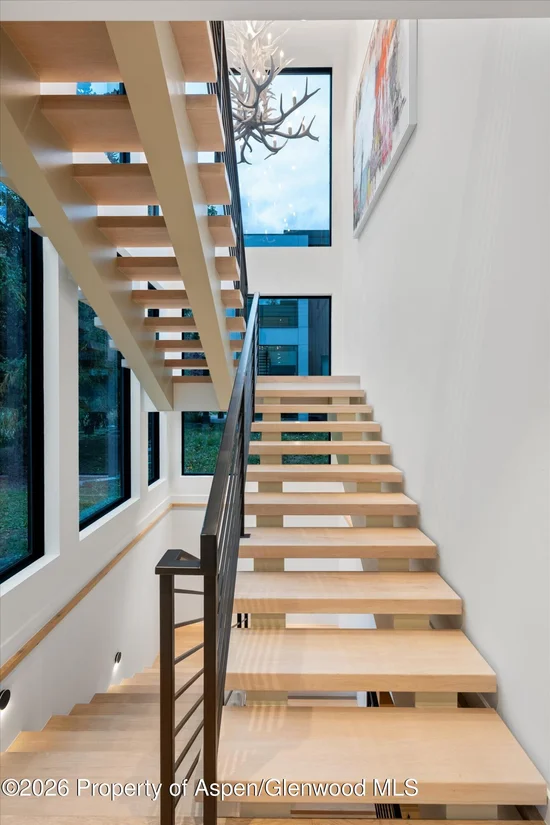
Spacious, sun-filled, and thoughtfully designed for effortless Aspen living, this exceptional residence offers abundant natural light, generous closet space, and an open-concept layout ideal for both everyday living and entertaining. The kitchen features elegant marble countertops and flows seamlessly into the living room with a fireplace, while a beautifully appointed home theater provides a private retreat. A spacious deck with an outdoor fireplace extends the living space and creates an inviting setting for year-round enjoyment. Additional highlights include a generous two-car garage and a dedicated room for skis, bikes, and other sporting equipment. Ideally located close to town, trails, the Aspen Recreation Center, and the golf course. Solar Panels on the roof feed back to the grid for a discount on electricity from the provider. 2nd fireplace is on the deck. Pella Architectural Series windows, Energy-efficient LED lighting, Tankless hot water heater, Marble countertops throughout, Henrybuilt cabinets.
HOA / Association: 725 and 727 Cemetery Lane Townhome Condominiums Owners' Association. Two-unit association. No regular HOA dues or assessments, no Board, and meetings only as needed. Certain shared / common expenses are allocated between the two owners pursuant to the recorded Declaration.

Property Highlights

Property Type
Residential
Property Sub Type
Duplex
Architectural Style
Contemporary
Bedrooms
4
Total Bathrooms
6
Living Area
4,148
Price / Sqft
$3,351
Year Built
2021
Condition
Excellent
Cumulative Days on Market
55

Location

Area
Aspen
City/Township
Aspen
Subdivision
West Aspen
County
Pitkin
Zoning
RES

Property Details

Price
$13,900,000
Condition
Excellent
Property Type
Residential
Property Sub Type
Duplex

Building

Total Area
4,148

Interior Features

Bedrooms and Bathrooms

Total Bathrooms
6
Full Bathrooms
4
1/2 Bathrooms
2
Bedrooms
4

Rooms and Basement

Basement Features
Finished

Area and Spaces

Living Area
4,148
Above Grade Finished Area
2,282
Below Grade Finished Area
1,866

Interior Features

Laundry Features
Inside
Security Features
Security System
Fireplace Features
Gas

Heating and Cooling

Heating Features
Radiant, Natural Gas, Forced Air
Has Fireplace
Yes
Fireplaces
2

Building Details

Construction

Architectural Style
Contemporary
Model
No
Year Built
2021
Foundations
Slab

Materials

Construction Materials
Concrete, Wood Siding, Frame
Roof
Metal

Terms

Terms

Inclusions
Dryer, Refrigerator, Washer, Window Coverings, Range, Microwave, Dishwasher
Special Terms
New Loan, Cash
Cumulative Days on Market
55

Taxes

Tax

Tax (Annual)
$18,000.16

Heating, Cooling & Utilities

Cooling Features
Central Air, A/C

Utilities

Utilities
Natural Gas Connected
Water Source
Public

Lot

Lot Features
Landscaped

Parking

Garage Capacity
2
Listed by Christie's International Real Estate Aspen Snowmass
Listing Data last updated 11/22/2026 10:40 am
Get a Link to this Property: Copy To Clipboard
QR Code link to this property

Phone:
Connect with:

Property History

Today
Property information last updated
54 days ago
Status Active. This is the date the listing was placed on market.
Cumulative Days on Market: 55 days (includes prior listings) · Currently listed since September 28, 2026. Data provided by the MLS.