Start of property details

Share this property:
633 W Main Street
Aspen, CO 81611
FOR SALE · Active
$9,500,000
$3,200 / Sqft
3
Beds
3
Baths
1
Garage
2,969
Sqft
0.07
Acres
MLS# 194709
Cumulative Days on Market: 27 · Includes prior listings · Currently listed since 09/28/26 · Data provided by the MLS.

Property Description

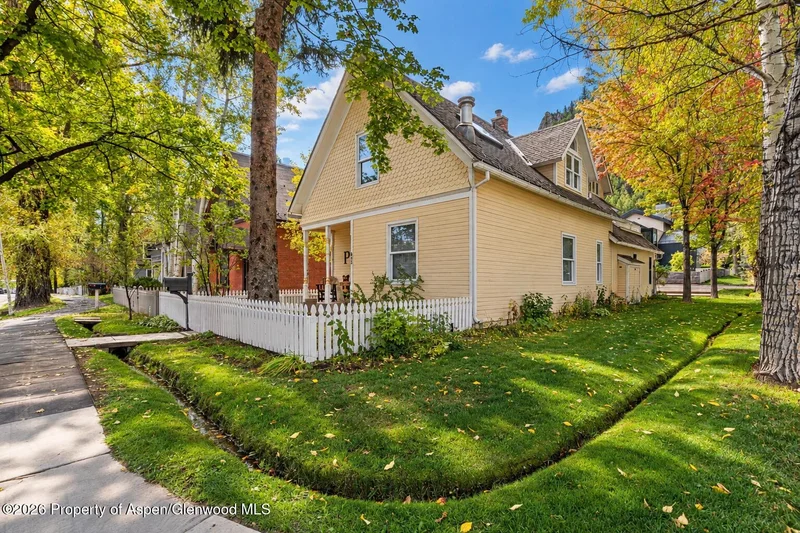
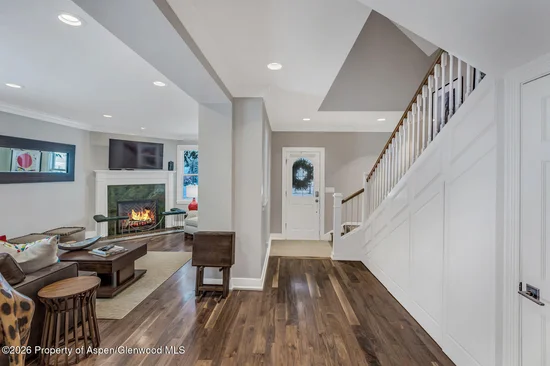
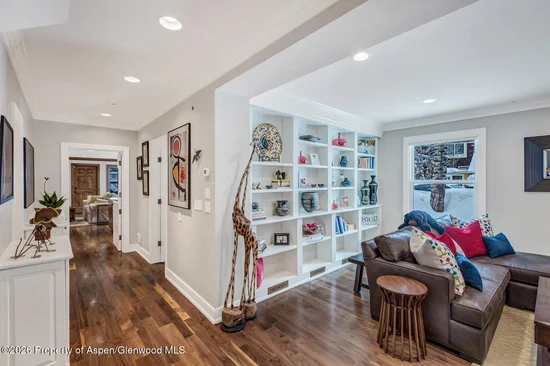
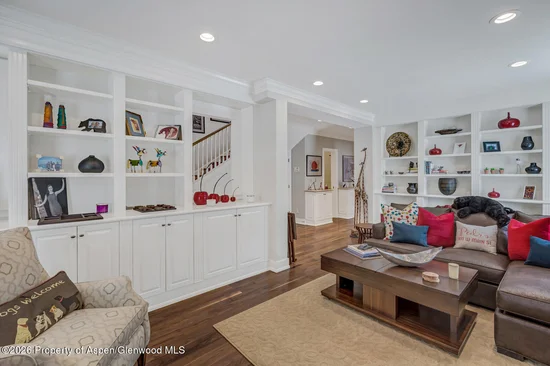
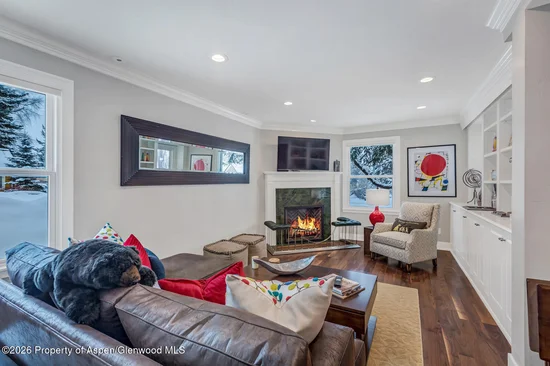
This charming single family is the ultimate in comfort and style in Aspen's core. Featuring 3 bedrooms and 3 full bathrooms, the owner completed a full update in 2019 making every square foot of the home stylish as well as functional with plenty of storage. The large kitchen and dining area as well as two separate living room areas make the interior perfect for family living. The master suite offers a full office area and an outside deck with great views of Shadow Mountain. There is a one car garage with overhead storage and on site parking for 2 more cars. The Aspen bike path system with direct access to our school complex and Maroon and Castle Creeks is half a block away! For buyers looking to live full time or generate great rental income this is a wonderful opportunity.

Property Highlights

Property Type
Residential
Property Sub Type
Single Family Residence
Architectural Style
Victorian
Bedrooms
3
Total Bathrooms
3
Living Area
2,969
Price / Sqft
$3,200
Acres
0.07
Year Built
1885
Condition
Excellent
Cumulative Days on Market
27

Location

Area
Aspen
City/Township
Aspen
Direction Faces
East
Subdivision
Townsite of Aspen
County
Pitkin
Zoning
Res

Property Details

Price
$9,500,000
Condition
Excellent
Property Type
Residential
Property Sub Type
Single Family Residence

Building

Total Area
2,969

Interior Features

Bedrooms and Bathrooms

Total Bathrooms
3
Full Bathrooms
3
Bedrooms
3

Rooms and Basement

Basement Features
Crawl Space

Area and Spaces

Living Area
2,969
Above Grade Finished Area
2,969

Interior Features

Laundry Features
Inside
Security Features
Security System

Heating and Cooling

Heating Features
Forced Air
Has Fireplace
Yes
Fireplaces
3

Building Details

Construction

Architectural Style
Victorian
Model
No
Year Built
1885

Materials

Construction Materials
Wood Siding, Frame
Roof
Composition

Terms

Terms

Inclusions
Ceiling Fan, Dryer, Oven, Refrigerator, Washer, Window Coverings, Range, Microwave, Dishwasher
Special Terms
New Loan, Cash
Cumulative Days on Market
27

Taxes

Tax

Tax (Annual)
$19,132.40

HOA

Has HOA
Yes
Association Ammenities
Pets Allowed/Owner, Pets Allowed/Renter

Heating, Cooling & Utilities

Cooling Features
Central Air

Utilities

Utilities
Natural Gas Connected
Water Source
Public

Lot

Acres
0.07
Lot Size
0.07
Lot Size Area Sq Ft
3,000

Parking

Total Parking Spaces
2
Garage Capacity
1
Listed by Mont Haus International Realty
Listing Data last updated 10/25/2026 03:00 am
Get a Link to this Property: Copy To Clipboard
QR Code link to this property

Phone:
Connect with:

Property History

Today
Property information last updated
26 days ago
Status Active. This is the date the listing was placed on market.
Cumulative Days on Market: 27 days (includes prior listings) · Currently listed since September 28, 2026. Data provided by the MLS.