Start of property details

Share this property:
372 Hawk Lane
Basalt, CO 81621
FOR SALE · Active
$1,695,000
$413 / Sqft
4
Beds
3
Baths
2
Garage
4,104
Sqft
1.01
Acres
MLS# 194674
Cumulative Days on Market: 32 · Includes prior listings · Currently listed since 09/24/26 · Data provided by the MLS.

Property Description

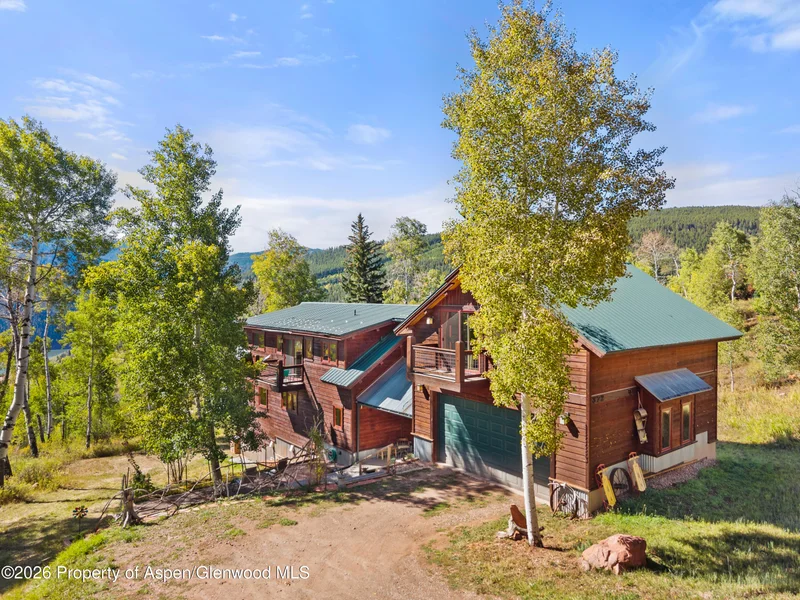
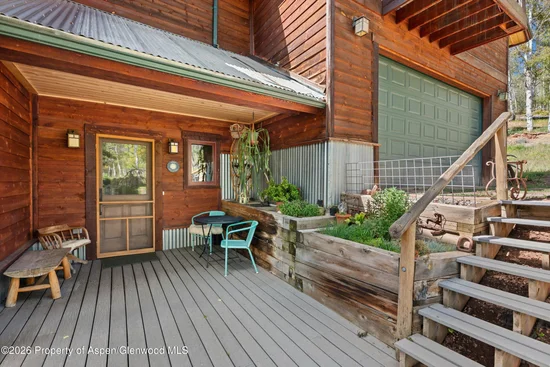
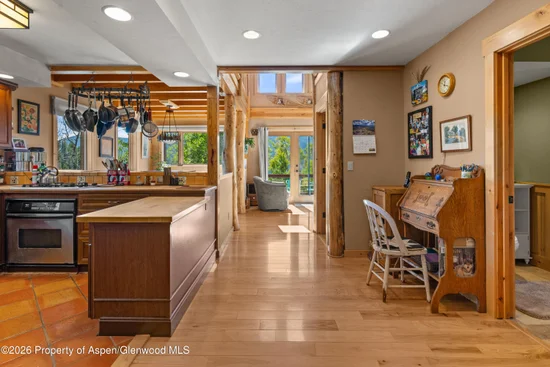
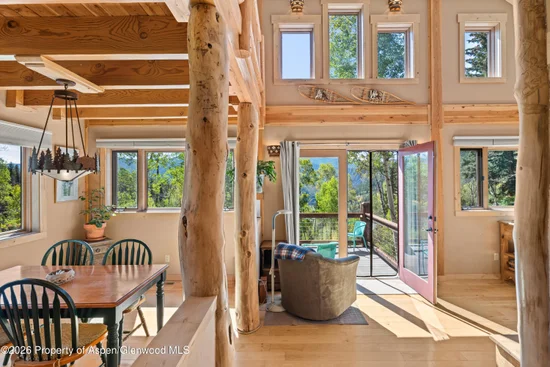
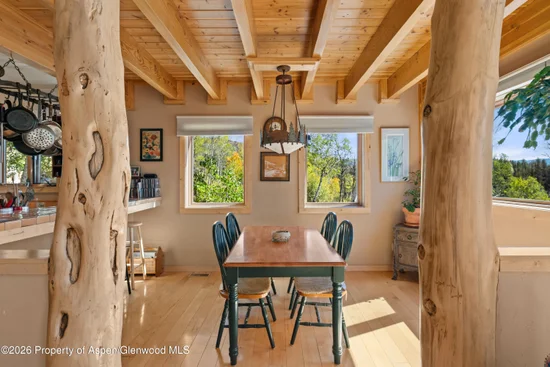
Discover mountain living at its best in this beautifully crafted 4, 000-square-foot home in Ruedi Shores, where privacy, mature trees, and expansive mountain views create an exceptional setting. An abundance of natural light fills the home, complemented by warm wood floors, generously sized bedrooms, ample storage, and views from nearly every window. An oversized two-car garage adds convenience, while the flexible layout offers private access to two bedrooms, providing an opportunity for rental income or a separate guest retreat.

Set at the end of a quiet private road, the property offers a rare sense of peace and seclusion while placing an incredible array of outdoor recreation just minutes from your door. Enjoy mountain and road biking, sailing, water skiing, paddleboarding, cross-country skiing, and miles of hiking trails throughout the surrounding landscape. The entire property has been organically managed for 19 years, reflecting the care and stewardship that make this mountain retreat truly special.

Property Highlights

Property Type
Residential
Property Sub Type
Single Family Residence
Architectural Style
Cabin
Bedrooms
4
Total Bathrooms
3
Living Area
4,104
Price / Sqft
$413
Acres
1.01
Year Built
2006
Condition
Good
Cumulative Days on Market
32

Location

Area
Basalt
City/Township
Basalt
Direction Faces
South
Subdivision
Ruedi Shores
County
Eagle
Zoning
Residential

Property Details

Price
$1,695,000
Condition
Good
Property Type
Residential
Property Sub Type
Single Family Residence

Building

Total Area
4,104

Interior Features

Bedrooms and Bathrooms

Total Bathrooms
3
Full Bathrooms
3
Bedrooms
4

Rooms and Basement

Basement Features
Finished, Walk-Out Access

Area and Spaces

Living Area
4,104

Interior Features

Laundry Features
Inside
Fireplace Features
Wood Burning

Heating and Cooling

Heating Features
Radiant, Hot Water, Natural Gas, Forced Air
Has Fireplace
Yes
Fireplaces
1

Building Details

Construction

Architectural Style
Cabin
Model
No
Year Built
2006
Foundations
Slab

Materials

Construction Materials
Wood Siding, Frame
Roof
Metal

Terms

Terms

Inclusions
Ceiling Fan, Dryer, Freezer, Oven, Refrigerator, Washer, Window Coverings, Water Softener, Range, Dishwasher
Special Terms
New Loan, Cash
Cumulative Days on Market
32

Taxes

Tax

Tax (Annual)
$10,161

HOA

Has HOA
Yes
Association Fee
$480 /qtr
Association Fee Includes
Contingency Fund, Water, Trash, Maintenance Grounds

Heating, Cooling & Utilities

Cooling Features
None

Utilities

Utilities
Electricity Connected, Propane
Sewer
Septic
Water Source
Community, Well

Lot

Acres
1.01
Lot Size
1.01
Lot Size Area Sq Ft
44,191
Lot Features
Cul-De-Sac, Corner Lot

Parking

Total Parking Spaces
2
Garage Capacity
2
Listed by The Agency Aspen
Listing Data last updated 10/26/2026 09:00 am
Get a Link to this Property: Copy To Clipboard
QR Code link to this property

Phone:
Connect with:

Property History

Yesterday
Property information last updated
31 days ago
Status Active. This is the date the listing was placed on market.
Cumulative Days on Market: 32 days (includes prior listings) · Currently listed since September 24, 2026. Data provided by the MLS.