Start of property details

Share this property:
1301 Mclaughlin Lane
Basalt, CO 81621
FOR SALE · Active
$1,095,000
$744 / Sqft
2
Beds
2
Baths
1,471
Sqft
1.11
Acres
1988
Yr. Built
MLS# 194537
Cumulative Days on Market: 43 · Includes prior listings · Currently listed since 09/13/26 · Data provided by the MLS.

Property Description

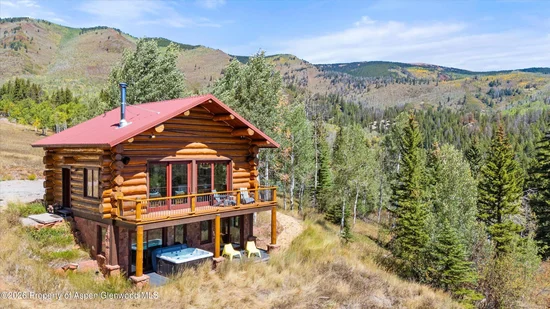
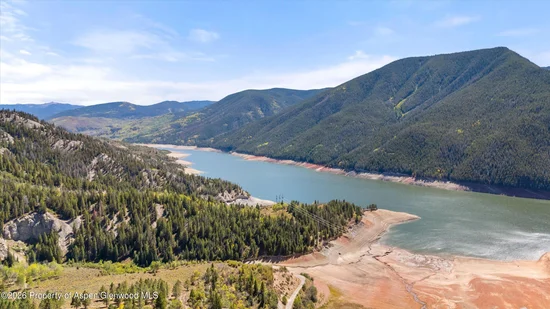
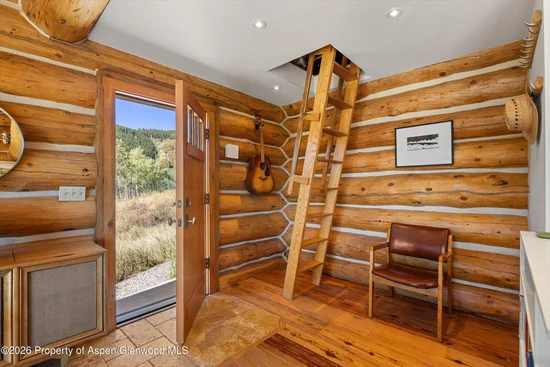
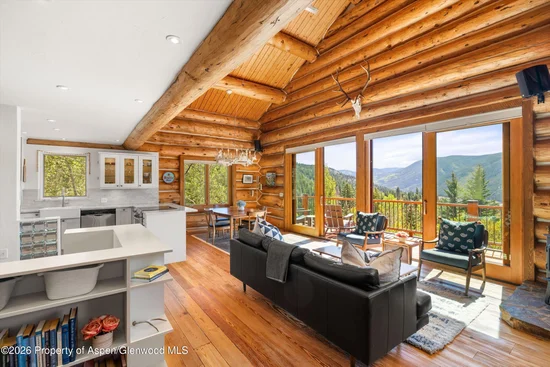
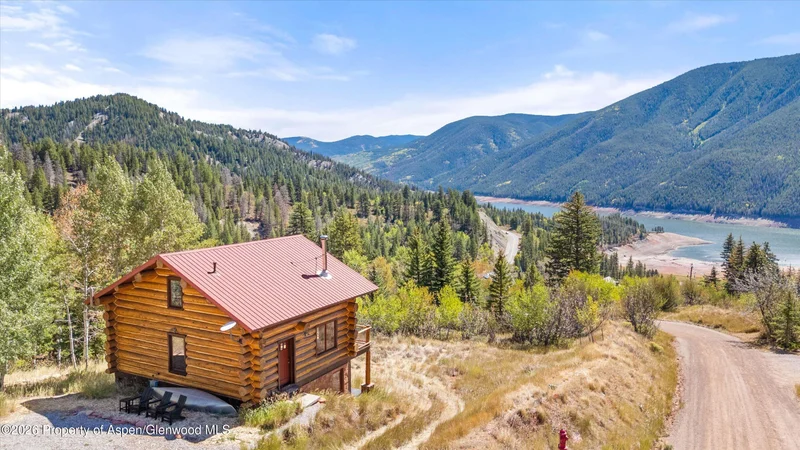
Perched on a private knoll above Ruedi Reservoir, this beautifully updated log home offers unobstructed reservoir and mountain views, abundant southern light and year-round outdoor access. The warm, open interior showcases full-length, locally felled fir and spruce logs, antique chestnut flooring, wood ceilings and beams, and a wood-burning stove. The redesigned kitchen features Taj Mahal countertops, a farmhouse sink, custom tile backsplash, expanded storage and a slide-out pantry. Both bathrooms include travertine finishes and radiant in-floor heat. Metal-clad Pella windows and 8-foot sliding doors frame the views and open to a rebuilt deck, lower patio and hot tub. A custom 12-by-16-foot shed provides generous storage. Set on 1.11 acres in peaceful Ruedi Shores, with community water, maintained roads and nearby hiking, fishing, boating and cross-country skiing--a rare combination of privacy, craftsmanship and convenient access to Basalt and Aspen.

Property Highlights

Property Type
Residential
Property Sub Type
Single Family Residence
Architectural Style
Cabin
Bedrooms
2
Total Bathrooms
2
Living Area
1,471
Price / Sqft
$744
Acres
1.11
Year Built
1988
Condition
Excellent
Cumulative Days on Market
43

Location

Area
Basalt
City/Township
Basalt
Direction Faces
South
Subdivision
Ruedi Shores
County
Eagle
Zoning
Res

Property Details

Price
$1,095,000
Condition
Excellent
Property Type
Residential
Property Sub Type
Single Family Residence

Building

Total Area
1,471

Interior Features

Bedrooms and Bathrooms

Total Bathrooms
2
Full Bathrooms
2
Bedrooms
2

Rooms and Basement

Basement Features
Walk-Out Access

Area and Spaces

Living Area
1,471

Interior Features

Laundry Features
Inside
Fireplace Features
Wood Burning

Heating and Cooling

Heating Features
Wood Stove, Radiant, Electric, Baseboard
Has Fireplace
Yes

Building Details

Green Sustainability
Reclaimed Flooring

Construction

Architectural Style
Cabin
Model
No
Year Built
1988

Materials

Construction Materials
Log Siding, Log
Roof
Metal

Terms

Terms

Inclusions
Dryer, Oven, Refrigerator, Washer, Window Coverings, Water Softener, Satellite Dish, Range, Microwave, Dishwasher
Special Terms
New Loan, Cash
Cumulative Days on Market
43

Taxes

Tax

Tax (Annual)
$5,764.20

HOA

Has HOA
Yes
Association Fee
$480 /qtr
Association Ammenities
Pets Allowed/Owner
Association Fee Includes
Contingency Fund, Water, Trash, Maintenance Grounds

Heating, Cooling & Utilities

Cooling Features
None

Utilities

Utilities
Electricity Connected
Sewer
Septic
Water Source
Community

Lot

Acres
1.11
Lot Size
1.11
Lot Size Area Sq Ft
48,352
Lot Features
Corner Lot

Parking

Total Parking Spaces
5
Listed by Slifer Smith & Frampton RFV
Listing Data last updated 10/26/2026 02:40 pm
Get a Link to this Property: Copy To Clipboard
QR Code link to this property

Phone:
Connect with:

Property History

Today
Property information last updated
43 days ago
Status Active. This is the date the listing was placed on market.
Cumulative Days on Market: 43 days (includes prior listings) · Currently listed since September 13, 2026. Data provided by the MLS.