Start of property details

Share this property:
382 Branding Way
Basalt, CO 81621
ACTIVE UNDER CONTRACT
$1,425,000
$841 / Sqft
3
Beds
3
Baths
2
Garage
1,694
Sqft
0.09
Acres
MLS# 194429
Cumulative Days on Market: 53 · Includes prior listings · Currently listed since 10/26/26 · Data provided by the MLS.

Property Description

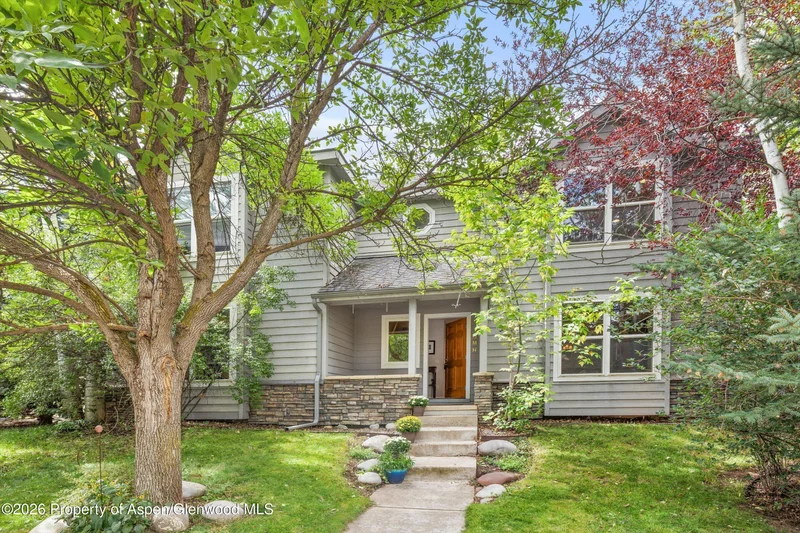
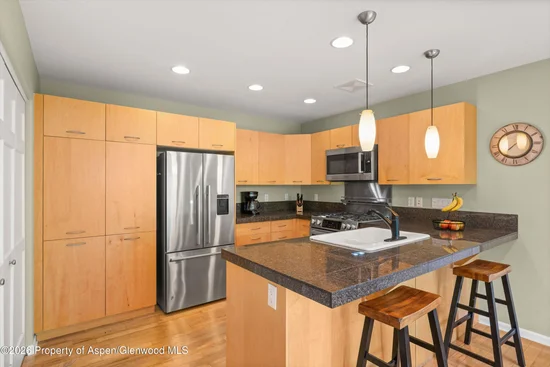
Set in Basalt's established Southside neighborhood, this 3-bedroom, 2.5-bath townhome brings the best of the valley close to home. Enjoy a lovely community feel with mature trees, neighborhood parks, and easy access to the outdoors, plus nearby access to the Rio Grande Trail for rides and walks.
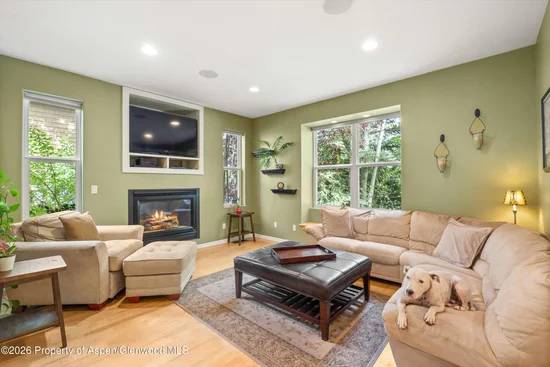
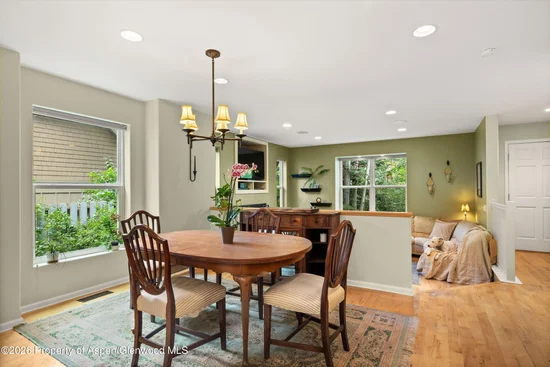
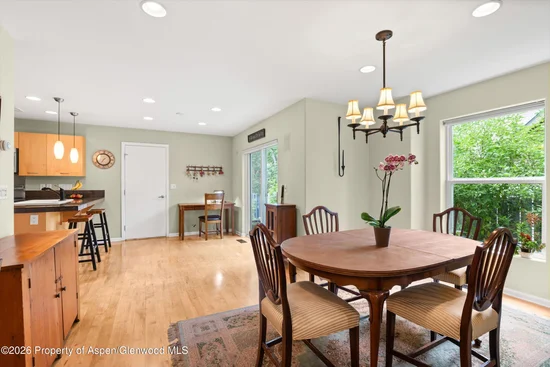
The open-concept main level is made for everyday living and entertaining, with an easy flow anchored by a cozy fireplace. Upstairs, you'll find three bedrooms and two full baths, offering comfortable separation from the main living space.
Step outside to a covered front porch or relax in the fenced side yard; ideal for pets, gardening, or simply unwinding outdoors. You'll also appreciate the two-car garage, giving you plenty of room for vehicles and all the gear that comes with Colorado life.
And the location is hard to beat: walk or bike into downtown Basalt for restaurants, summer concerts, farmers' markets, and community events. Venture to the Frying Pan River, catch the bus for skiing, and enjoy year-round recreation in Aspen and Snowmass.
Come settle into Southside Basalt, get outside, stay close to it all, and enjoy the Roaring Fork Valley lifestyle.
* Cute dog is not part of the sale.

Property Highlights

Property Type
Residential
Property Sub Type
Single Family Residence
Architectural Style
Other, Contemporary
Bedrooms
3
Total Bathrooms
3
Living Area
1,694
Price / Sqft
$841
Acres
0.09
Year Built
1999
Condition
Excellent
Cumulative Days on Market
53

Location

Area
Basalt
City/Township
Basalt
Subdivision
Southside
County
Pitkin
Zoning
Residential

Property Details

Price
$1,425,000
Condition
Excellent
Property Type
Residential
Property Sub Type
Single Family Residence

Building

Total Area
1,694

Interior Features

Bedrooms and Bathrooms

Total Bathrooms
3
Full Bathrooms
2
1/2 Bathrooms
1
Bedrooms
3

Rooms and Basement

Basement Features
Crawl Space

Area and Spaces

Living Area
1,694

Interior Features

Laundry Features
In Hall
Fireplace Features
Gas

Heating and Cooling

Heating Features
Natural Gas, Forced Air
Has Fireplace
Yes

Building Details

Construction

Architectural Style
Other, Contemporary
Model
No
Year Built
1999

Materials

Construction Materials
Wood Siding, Frame
Roof
Composition

Terms

Terms

Inclusions
Dryer, Refrigerator, See Remarks, Washer, Window Coverings, Range, Microwave, Dishwasher
Exclusions
See Remarks
Special Terms
New Loan, Cash
Cumulative Days on Market
53

Taxes

Tax

Tax (Annual)
$8,430.56

HOA

Has HOA
Yes
Association Fee
$222.75 /qtr
Association Ammenities
Pets Allowed/Owner
Association Fee Includes
Insurance, Snow Removal, Maintenance Grounds

Heating, Cooling & Utilities

Cooling Features
Central Air

Utilities

Utilities
Natural Gas Available
Water Source
Community

Lot

Acres
0.09
Lot Size
0.09
Lot Size Area Sq Ft
4,051.08
Lot Features
Interior Lot

Exterior Features

Fencing
Fence

Parking

Total Parking Spaces
2
Garage Capacity
2
Listed by Coldwell Banker Mason Morse-Carbondale
Listing Data last updated 10/26/2026 01:00 pm
Get a Link to this Property: Copy To Clipboard
QR Code link to this property

Phone:
Connect with:

Property History

Today
Property information last updated
Today
Status Active. This is the date the listing was placed on market.
Cumulative Days on Market: 53 days (includes prior listings) · Currently listed since October 26, 2026. Data provided by the MLS.