Start of property details

Share this property:
700 Nell Erickson Road
Aspen, CO 81611
FOR SALE · Active
$32,000,000
$4,704 / Sqft
7
Beds
6
Baths
2
Garage
6,802
Sqft
11.79
Acres
MLS# 194389
Cumulative Days on Market: 55 · Includes prior listings · Currently listed since 09/01/26 · Data provided by the MLS.

Property Description

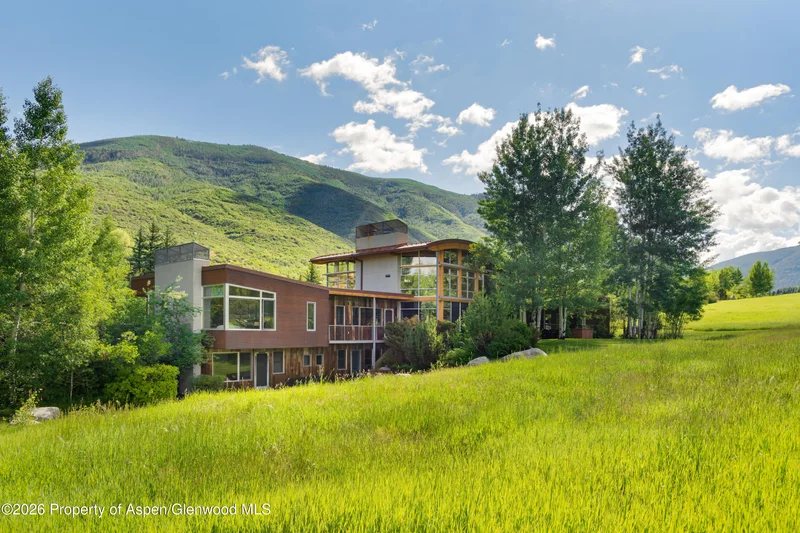
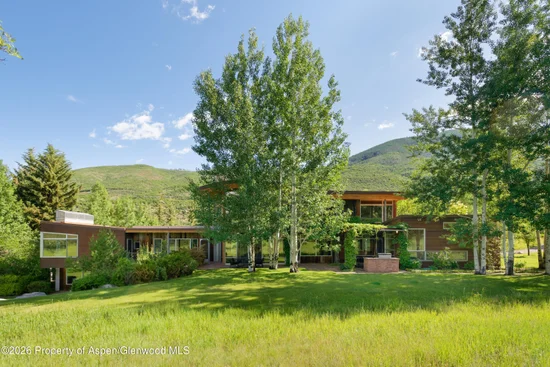
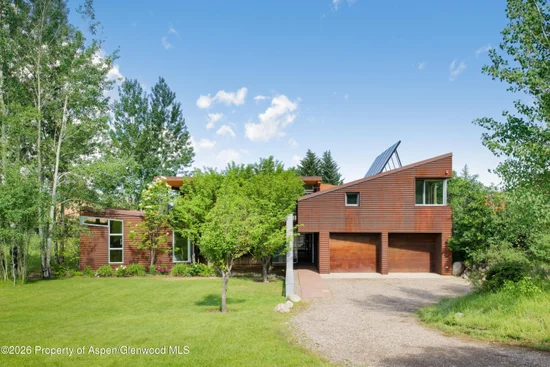
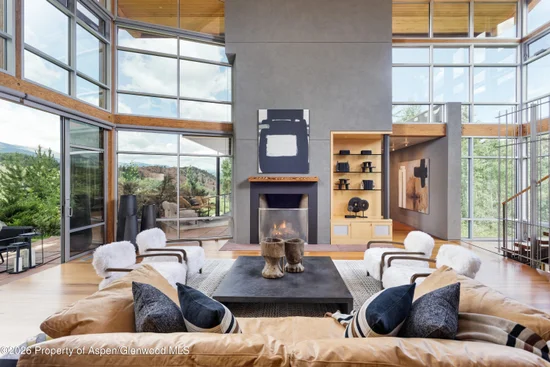
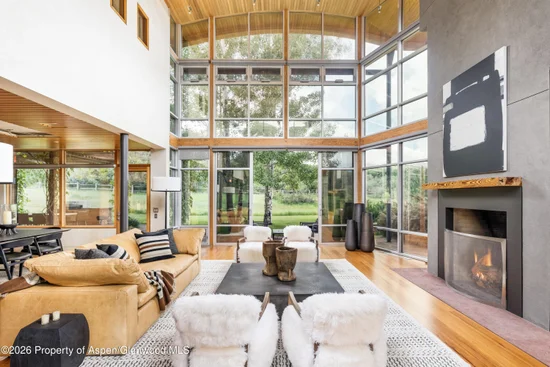
Rarely does an Aspen estate of this magnitude, privacy, and rich historical lineage become available. Formerly owned by the Paepcke family and designed by renowned, AIA award-winning architect Harry Teague, this extraordinary home on 11.79 magical acres represents the largest and most secluded property currently available on Aspen's coveted Red Mountain. Situated within the exclusive and gated Erickson Ranch, this property offers a rare combination of sweeping views, acreage, architectural prestige, and deep local history. Designed to seamlessly integrate with its dramatic alpine environment, the 6, 802-square-foot contemporary masterpiece captures panoramic vistas stretching from Highlands all the way to Mount Sopris. Flooded with natural light through soaring floor-to-ceiling windows, the interior features expansive living spaces perfect for entertaining, 7 bedrooms and 5.5 bathrooms with the primary on the main level. Outside, the sprawling 12 acres borders common ranch land, providing an oasis of ultimate serenity and natural beauty just minutes away from downtown Aspen's world-class dining, shopping, and skiing. 700 Nell Erickson Road is a prized multi-generational family retreat and a crowning achievement in luxury mountain living.

Property Highlights

Property Type
Residential
Property Sub Type
Single Family Residence
Architectural Style
Contemporary
Bedrooms
7
Total Bathrooms
6
Living Area
6,802
Price / Sqft
$4,704
Acres
11.79
Year Built
2002
Condition
Excellent
Cumulative Days on Market
55

Location

Area
Aspen
City/Township
Aspen
Subdivision
Erickson Ranch
County
Pitkin
Zoning
AFR-10

Property Details

Price
$32,000,000
Condition
Excellent
Property Type
Residential
Property Sub Type
Single Family Residence

Building

Total Area
6,802

Interior Features

Bedrooms and Bathrooms

Total Bathrooms
6
Full Bathrooms
5
1/2 Bathrooms
1
Bedrooms
7

Area and Spaces

Living Area
6,802

Interior Features

Laundry Features
Inside
Fireplace Features
Gas

Heating and Cooling

Heating Features
Radiant
Has Fireplace
Yes
Fireplaces
2

Building Details

Construction

Architectural Style
Contemporary
Model
No
Year Built
2002

Materials

Construction Materials
Stone Veneer, Wood Siding, Stucco, Frame
Roof
Metal

Terms

Terms

Inclusions
Dryer, Freezer, Refrigerator, Washer, Window Coverings, Range, Microwave, Dishwasher
Cumulative Days on Market
55

Taxes

Tax

Tax (Annual)
$44,706.52

HOA

Has HOA
Yes
Association Fee
$25,000 /qtr
Association Fee Includes
Trash, Snow Removal, Sewer, Maintenance Grounds

Heating, Cooling & Utilities

Cooling Features
None

Utilities

Utilities
Natural Gas Connected, Electricity Connected
Water Source
Well - Household

Lot

Acres
11.79
Lot Size
11.79
Lot Size Area Sq Ft
513,572
Lot Features
Interior Lot

Parking

Garage Capacity
2
Listed by Compass Aspen
Listing Data last updated 10/25/2026 05:20 am
Get a Link to this Property: Copy To Clipboard
QR Code link to this property

Phone:
Connect with:

Property History

Today
Property information last updated
54 days ago
Status Active. This is the date the listing was placed on market.
Cumulative Days on Market: 55 days (includes prior listings) · Currently listed since September 1, 2026. Data provided by the MLS.