Start of property details

Share this property:
875 Bonita Drive
Aspen, CO 81611
12 days ago REDUCED · Active
$7,100,000
$2,364 / Sqft
5
Beds
3
Baths
2
Garage
3,003
Sqft
0.41
Acres
MLS# 194372
Cumulative Days on Market: 58 · Includes prior listings · Currently listed since 08/28/26 · Data provided by the MLS.

Property Description

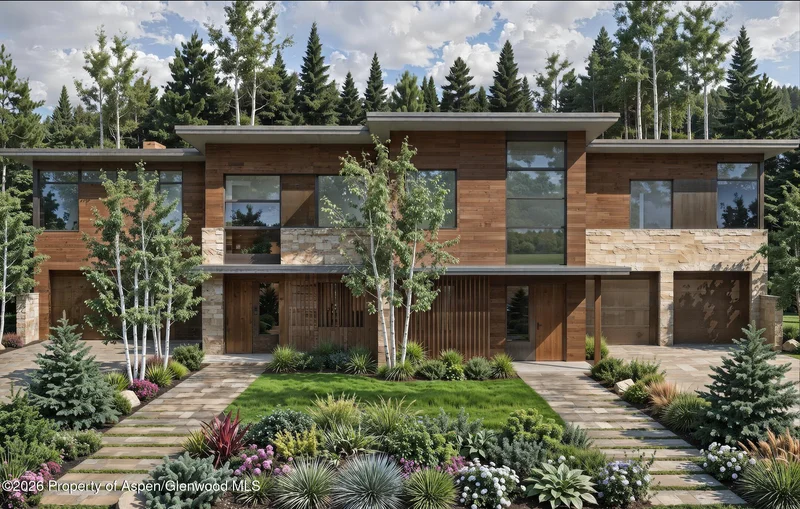
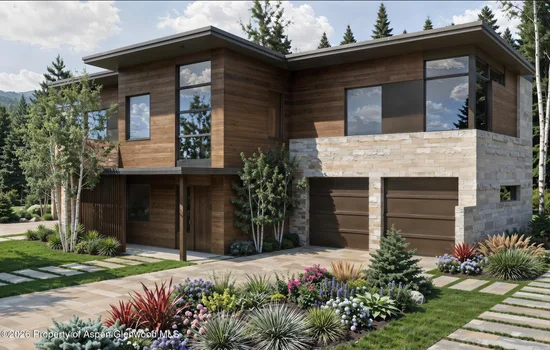
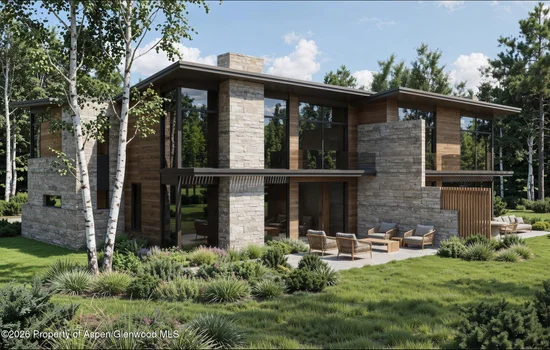
Set on a quiet cul-de-sac just two minutes from downtown, 875 Bonita Drive offers everyday comfort and clear potential in one of West Aspen's most desirable neighborhoods. This prime location offers peaceful, low-traffic living with easy access to everything Aspen has to offer, without the congestion of peak seasons. The oversized duplex-zoned lot includes a rare, transferable City of Aspen demolition allotment (only six issued per year), allowing you to move in, lease it, or redevelop on your timeline. Front and back decks enjoy abundant light and mountain views, while a flat, fenced-in yard is ideal for summer entertaining. A back gate links to the bike path, connecting you to Aspen schools, Nordic trails, and the Aspen Golf Course. Tot Lot Park--with swings, a basketball court, and an expansive lawn- is just down the street, and the Roaring Fork River, Henry Stein Park, and Sunnyside Trail are an easy walk or ride away via Cemetery Lane pedestrian bike way. With a two-car garage, covered parking, and plenty of storage for your gear, this home is ready for all seasons. Whether you're looking to live, rent, or build new, this West Aspen address checks all the boxes.

Property Highlights

Property Type
Residential
Property Sub Type
Single Family Residence
Architectural Style
Other
Bedrooms
5
Total Bathrooms
3
Living Area
3,003
Price / Sqft
$2,364
Acres
0.41
Year Built
1978
Condition
Good
Cumulative Days on Market
58

Location

Area
Aspen
City/Township
Aspen
Subdivision
West Aspen
County
Pitkin
Zoning
R-15

Property Details

Price
$7,100,000
Condition
Good
Property Type
Residential
Property Sub Type
Single Family Residence

Building

Total Area
3,003

Interior Features

Bedrooms and Bathrooms

Total Bathrooms
3
Full Bathrooms
3
Bedrooms
5

Rooms and Basement

Basement Features
Finished

Area and Spaces

Living Area
3,003

Interior Features

Laundry Features
Inside
Fireplace Features
Gas

Heating and Cooling

Heating Features
Hot Water, Natural Gas, Baseboard
Has Fireplace
Yes
Fireplaces
1

Building Details

Construction

Architectural Style
Other
Model
No
Year Built
1978

Materials

Construction Materials
Wood Siding, Frame, Brick
Roof
Composition

Terms

Terms

Inclusions
Ceiling Fan, Freezer, Oven, Refrigerator, Window Coverings, Stove Top, Range, Microwave, Dishwasher
Special Terms
New Loan, Cash
Cumulative Days on Market
58

Taxes

Tax

Tax (Annual)
$9,698.12

Heating, Cooling & Utilities

Cooling Features
None

Utilities

Water Source
Community

Lot

Acres
0.41
Lot Size
0.41
Lot Size Area Sq Ft
17,951
Lot Features
Landscaped

Exterior Features

Fencing
Fence

Parking

Total Parking Spaces
2
Garage Capacity
2
Listed by Aspen Snowmass Sotheby's International Realty - Hyman Mall
Listing Data last updated 10/25/2026 03:00 am
Get a Link to this Property: Copy To Clipboard
QR Code link to this property

Phone:
Connect with:

Property History

Today
Property information last updated
12 days ago
Date of last price change
57 days ago
Status Active. This is the date the listing was placed on market.
Cumulative Days on Market: 58 days (includes prior listings) · Currently listed since August 28, 2026. Data provided by the MLS.