Start of property details

Share this property:
401 Carroll Drive
Aspen, CO 81611
FOR SALE · Active
$62,500,000
$4,651 / Sqft
7
Beds
11
Baths
3
Garage
13,439
Sqft
6.51
Acres
MLS# 194344
Cumulative Days on Market: 59 · Includes prior listings · Currently listed since 08/27/26 · Data provided by the MLS.

Property Description

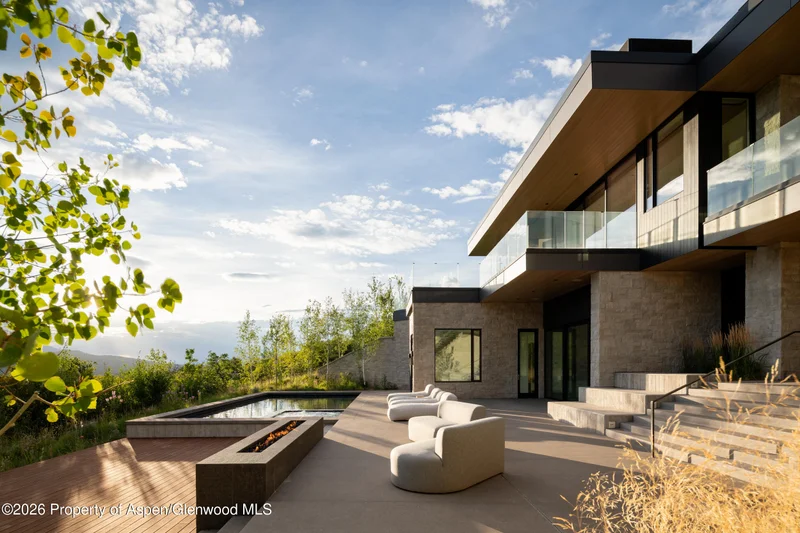
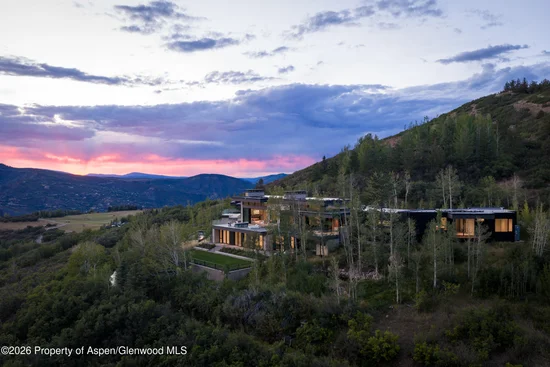
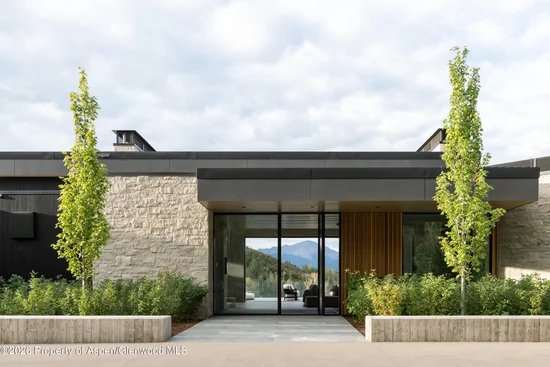
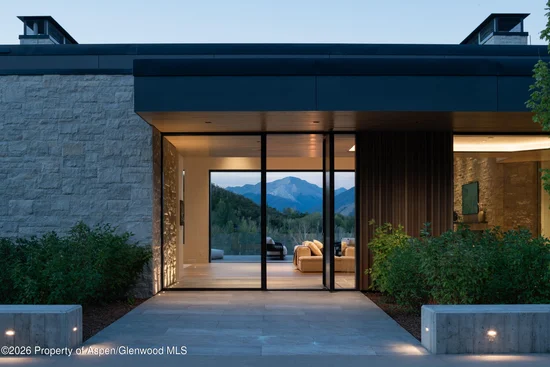
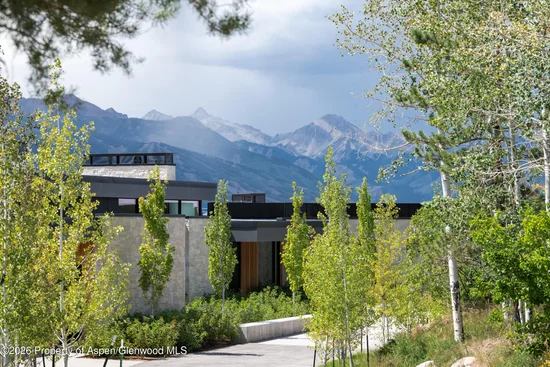
Welcome to Panorama House, one of the most compelling residential opportunities in Aspen today. Step inside and the house reveals itself through soaring volumes, walls of glass and an extraordinary panorama view of the Elk Mountains. Vast, changing, and cinematic, the view follows you from room to room, across glass-wrapped terraces and out to the pool, pulling the landscape in.
Set on approximately 6.5 private acres, Panorama House offers 13, 439 square feet of living space at a scale extraordinarily difficult to recreate in Aspen today. Remarkably, the entire residence is above grade, allowing natural light, mountain views, and direct connection to the outdoors throughout. Combined with its acreage, separate guest accommodations, pool and extensive amenities, it represents a level of space and lifestyle that is effectively irreplaceable under today's land-use environment.
A world-class wellness wing brings the experience of a private resort home, with a heated pool and integrated spa, gym and yoga space, steam room, sauna, cold plunge, massage room, and cabana lounge opening directly outside. A tiered theater, game room, wine room and marble bar creates a dedicated entertainment precinct.
Seven bedrooms include a separate two-bedroom CDU, providing flexibility for guests, extended family, or staff. Nearly 5, 000 square feet of snow-melted outdoor areas, multiple fire features, expansive terraces, an outdoor kitchen, and landscaped grounds make the property equally livable in winter and summer.

Property Highlights

Property Type
Residential
Property Sub Type
Single Family Residence
Architectural Style
Contemporary
Bedrooms
7
Total Bathrooms
11
Living Area
13,439
Price / Sqft
$4,651
Acres
6.51
Year Built
2026
Condition
Excellent, New Construction
Cumulative Days on Market
59

Location

Area
Aspen
City/Township
Aspen
Subdivision
Starwood
County
Pitkin
Zoning
SFR

Property Details

Price
$62,500,000
Condition
Excellent, New Construction
Property Type
Residential
Property Sub Type
Single Family Residence

Building

Total Area
13,439

Interior Features

Bedrooms and Bathrooms

Total Bathrooms
11
Full Bathrooms
9
1/2 Bathrooms
2
Bedrooms
7

Area and Spaces

Living Area
13,439

Interior Features

Interior Features
Elevator
Laundry Features
Inside
Security Features
Security System
Fireplace Features
Gas

Heating and Cooling

Heating Features
Radiant, Forced Air
Has Fireplace
Yes
Fireplaces
5

Building Details

Construction

Architectural Style
Contemporary
Model
No
Year Built
2026
New Construction
Yes

Materials

Construction Materials
Concrete, Wood Siding, Stone Veneer, Frame
Roof
Membrane

Terms

Terms

Inclusions
Dryer, Freezer, Oven, Refrigerator, Washer, Window Coverings, Water Softener, Stove Top, Range, Microwave
Special Terms
Cash
Cumulative Days on Market
59

Taxes

Tax

Tax (Annual)
$43,504.72

HOA

Has HOA
Yes
Association Fee
$324.81 /yr
Association Ammenities
Management
Association Fee Includes
Contingency Fund, Management, Maintenance Grounds

Heating, Cooling & Utilities

Cooling Features
Central Air

Utilities

Sewer
Septic

Green Energy

Energy Efficiency Features
CFL or LED Lighting

Utilities

Water Source
Community

Lot

Acres
6.51
Lot Size
6.51
Lot Size Area Sq Ft
283,575.60
Lot Features
Landscaped

Parking

Garage Capacity
3
Listed by Douglas Elliman Real Estate-Durant
Listing Data last updated 10/25/2026 04:00 am
Get a Link to this Property: Copy To Clipboard
QR Code link to this property

Phone:
Connect with:

Property History

Today
Property information last updated
58 days ago
Status Active. This is the date the listing was placed on market.
Cumulative Days on Market: 59 days (includes prior listings) · Currently listed since August 27, 2026. Data provided by the MLS.