Start of property details

Share this property:
41 Popcorn Lane
Aspen, CO 81611
FOR SALE · Active
$49,000,000
$3,275 / Sqft
5
Beds
9
Baths
3
Garage
14,960
Sqft
2.18
Acres
MLS# 194287
Cumulative Days on Market: 65 · Includes prior listings · Currently listed since 08/21/26 · Data provided by the MLS.

Property Description

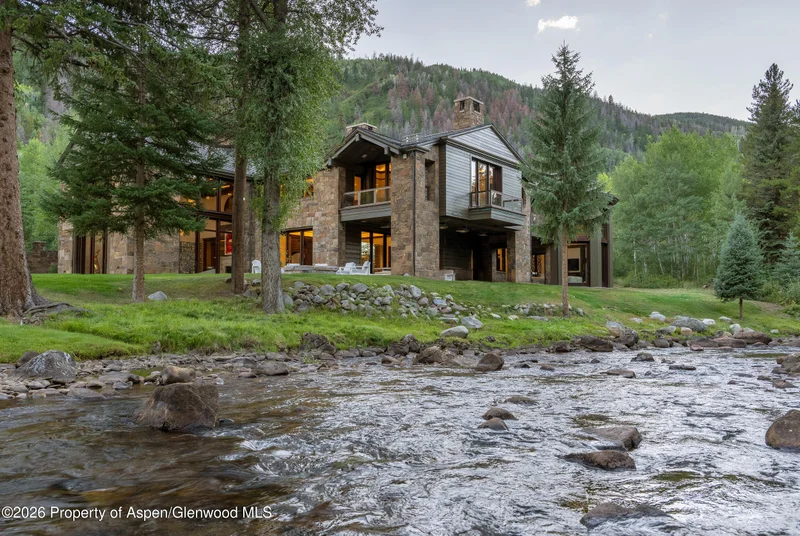
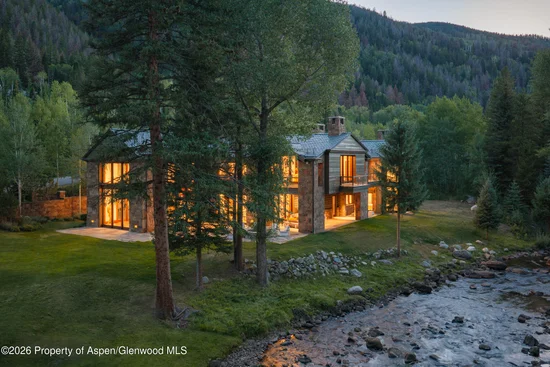
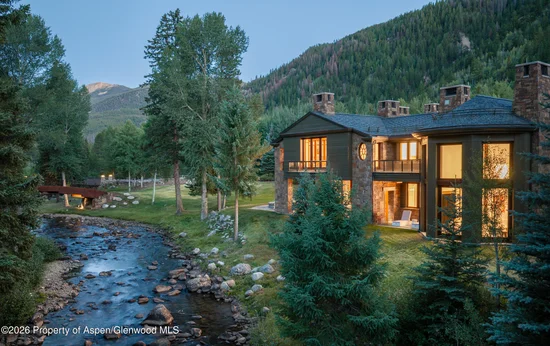
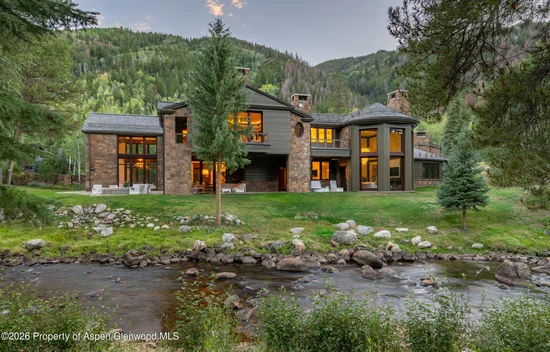
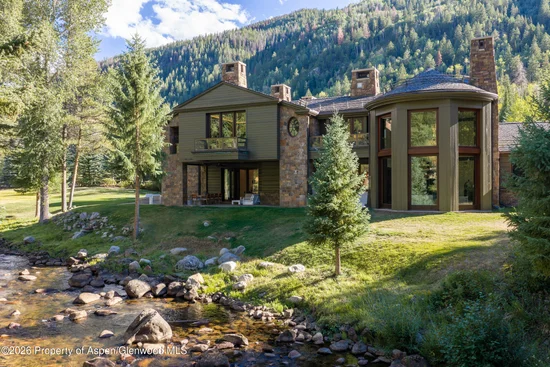
Rarely does a property offer prime river frontage and true privacy so close to Aspen. This sophisticated East Aspen residence is positioned on two acres directly on the Roaring Fork River, with unobstructed views of Independence Pass and waterfront access from the backyard. Behind a gated entry, timeless architecture and recently renovated interiors come together in a bright, contemporary retreat designed for generations to enjoy. Clean lines and refined finishes tie into substantial stone and wood materials to complement the natural beauty of the mountain setting.

The thoughtful two-level layout includes a grand entry, living room with floor-to-ceiling windows framing the river and mountains beyond, a luxurious primary suite with dual baths, and four additional guest suites. A chef's kitchen with butler's pantry, walk-in wine room, and separate media den round out the home's exceptional amenities. 41 Popcorn Lane offers the rare combination of seclusion and sophistication, just minutes from world-class restaurants, shopping, and skiing. A true legacy property offering the very best of the Aspen lifestyle.

Property Highlights

Property Type
Residential
Property Sub Type
Single Family Residence
Architectural Style
Contemporary
Bedrooms
5
Total Bathrooms
9
Living Area
14,960
Price / Sqft
$3,275
Acres
2.18
Year Built
2013
Condition
Excellent
Cumulative Days on Market
65

Location

Area
Aspen
City/Township
Aspen
Waterfront
Yes
Subdivision
Morningstar
County
Pitkin
Zoning
AR-10

Lake/Waterfront Information

Waterfront Features
River Frontage

Property Details

Price
$49,000,000
Condition
Excellent
Property Type
Residential
Property Sub Type
Single Family Residence

Building

Total Area
14,960

Interior Features

Bedrooms and Bathrooms

Total Bathrooms
9
Full Bathrooms
6
1/2 Bathrooms
3
Bedrooms
5

Rooms and Basement

Basement Features
Crawl Space

Area and Spaces

Living Area
14,960

Interior Features

Interior Features
Elevator
Laundry Features
Inside
Security Features
Security System
Fireplace Features
Gas

Heating and Cooling

Heating Features
Radiant, Forced Air
Has Fireplace
Yes
Fireplaces
5

Building Details

Construction

Architectural Style
Contemporary
Model
No
Year Built
2013

Materials

Construction Materials
Stone Veneer, Wood Siding, Frame
Roof
Other

Terms

Terms

Inclusions
Oven, Refrigerator, Washer, Window Coverings, Range, Microwave, Dishwasher
Special Terms
Cash
Cumulative Days on Market
65

Taxes

Tax

Tax (Annual)
$116,355.68

HOA

Has HOA
Yes
Association Fee
$5,000 /yr
Association Fee Includes
Management, Insurance, Maintenance Grounds

Heating, Cooling & Utilities

Cooling Features
Central Air

Utilities

Utilities
Natural Gas Connected
Sewer
Septic
Water Source
Well - Household

Lot

Acres
2.18
Lot Size
2.18
Lot Size Area Sq Ft
94,873.68
Lot Features
Landscaped

Parking

Garage Capacity
3
Listed by Coldwell Banker Mason Morse-Aspen
Listing Data last updated 10/25/2026 05:20 am
Get a Link to this Property: Copy To Clipboard
QR Code link to this property

Phone:
Connect with:

Property History

Today
Property information last updated
64 days ago
Status Active. This is the date the listing was placed on market.
Cumulative Days on Market: 65 days (includes prior listings) · Currently listed since August 21, 2026. Data provided by the MLS.