Start of property details

Share this property:
161 Popcorn Lane
Aspen, CO 81611
FOR SALE · Active
$36,500,000
$4,478 / Sqft
5
Beds
7
Baths
3
Garage
8,151
Sqft
2.12
Acres
MLS# 194265
Cumulative Days on Market: 65 · Includes prior listings · Currently listed since 08/21/26 · Data provided by the MLS.

Property Description

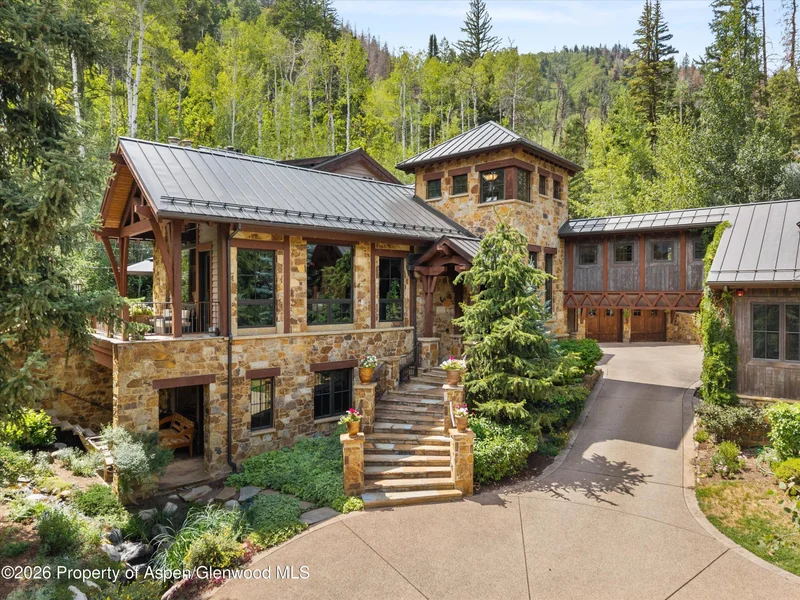
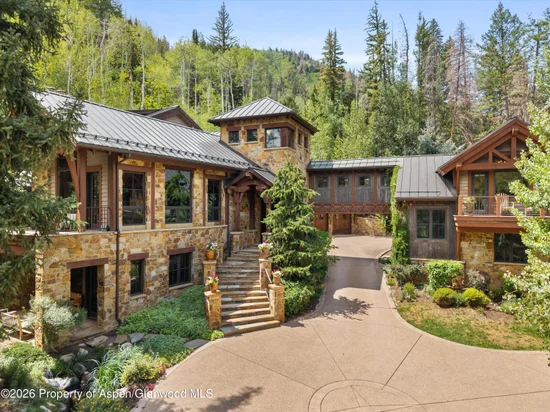
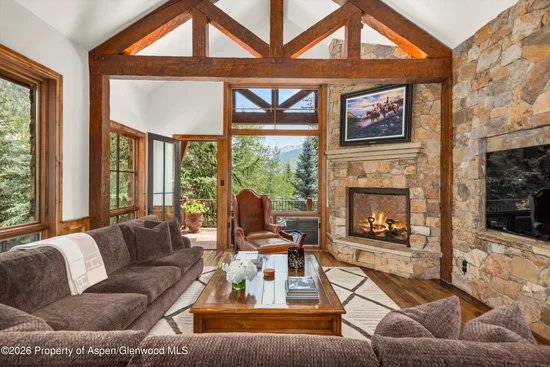
An exceptional mountain residence offering the perfect blend of luxury, privacy, and convenience. Encompassing 8151 square feet, this impressive home is designed for both comfortable everyday living and effortless entertaining.

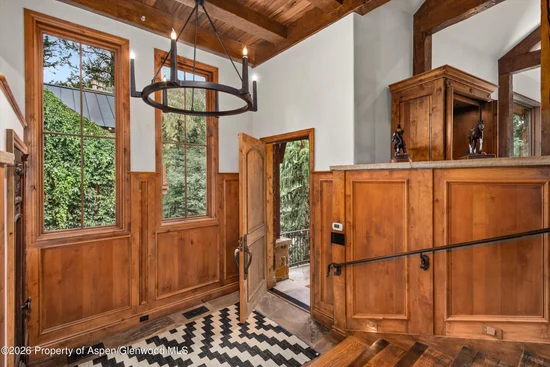
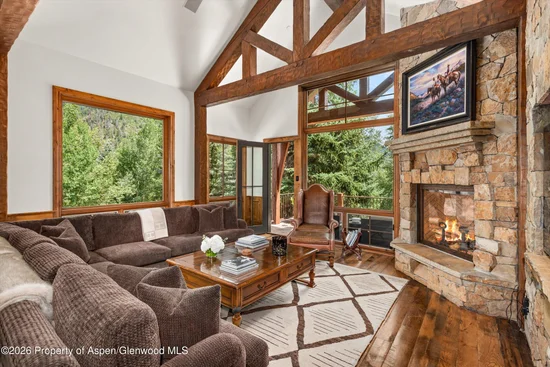
The residence features five spacious bedroom suites providing privacy and comfort for family and guests. The expansive living areas and thoughtful layout create a seamless connection between the indoors and outdoors, allowing you to fully enjoy the surrounding mountain setting.

Ideally located with easy access to downtown Aspen and Independence Pass, this home offers proximity to world-class dining, shopping, skiing and entertainment, while nearby hiking, biking, and endless outdoor adventures are right at your doorstep.
Whether enjoyed as a full-time residence or a luxurious mountain retreat, this home presents a rare opportunity to experience refined mountain living in an exceptional location. Located less than 5 minutes to downtown Aspen.

Property Highlights

Property Type
Residential
Property Sub Type
Single Family Residence
Architectural Style
Other
Bedrooms
5
Total Bathrooms
7
Living Area
8,151
Price / Sqft
$4,478
Acres
2.12
Year Built
2004
Condition
Excellent
Cumulative Days on Market
65

Location

Area
Aspen
City/Township
Aspen
Direction Faces
East
Subdivision
Morningstar
County
Pitkin
Zoning
SF

Property Details

Price
$36,500,000
Condition
Excellent
Property Type
Residential
Property Sub Type
Single Family Residence

Building

Total Area
8,151

Interior Features

Bedrooms and Bathrooms

Total Bathrooms
7
Full Bathrooms
5
1/2 Bathrooms
2
Bedrooms
5

Rooms and Basement

Basement Features
Finished, Walk-Out Access

Area and Spaces

Living Area
8,151
Above Grade Finished Area
6,925
Below Grade Finished Area
1,226

Interior Features

Interior Features
Elevator
Laundry Features
Inside
Security Features
Security System
Fireplace Features
Gas

Heating and Cooling

Heating Features
Radiant, Natural Gas
Has Fireplace
Yes
Fireplaces
5

Building Details

Construction

Architectural Style
Other
Model
No
Year Built
2004

Materials

Construction Materials
Stone Veneer, Wood Siding, Stone, Frame
Roof
Metal

Terms

Terms

Inclusions
Dryer, Oven, Washer, Microwave, Dishwasher
Cumulative Days on Market
65

Taxes

Tax

Tax (Annual)
$50,472.64

HOA

Has HOA
Yes
Association Fee
$1,000 /yr

Heating, Cooling & Utilities

Cooling Features
Central Air, A/C

Utilities

Utilities
Natural Gas Connected, Electricity Connected
Sewer
Septic
Water Source
Community, Well

Lot

Acres
2.12
Lot Size
2.12
Lot Size Area Sq Ft
92,347
Lot Features
Cul-De-Sac, Landscaped

Parking

Garage Capacity
3
Listed by Coldwell Banker Mason Morse-Aspen
Listing Data last updated 10/25/2026 05:20 am
Get a Link to this Property: Copy To Clipboard
QR Code link to this property

Phone:
Connect with:

Property History

Today
Property information last updated
65 days ago
Status Active. This is the date the listing was placed on market.
Cumulative Days on Market: 65 days (includes prior listings) · Currently listed since August 21, 2026. Data provided by the MLS.