Start of property details

Share this property:
902/904 Sopris Creek Road
Basalt, CO 81621
FOR SALE · Active
$15,000,000
$2,611 / Sqft
5
Beds
7
Baths
4
Garage
5,746
Sqft
23.59
Acres
MLS# 194096
Cumulative Days on Market: 81 · Includes prior listings · Currently listed since 08/06/26 · Data provided by the MLS.

Property Description

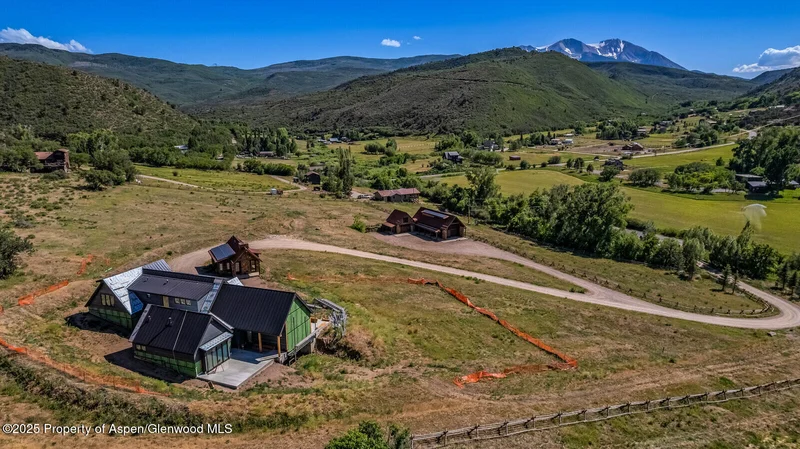
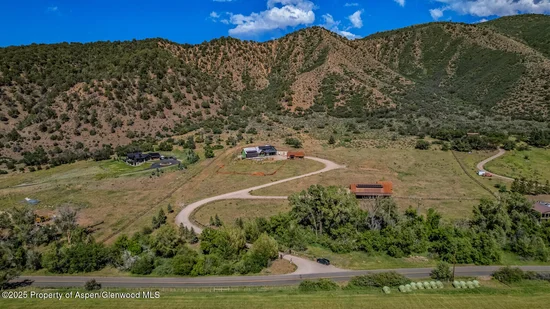
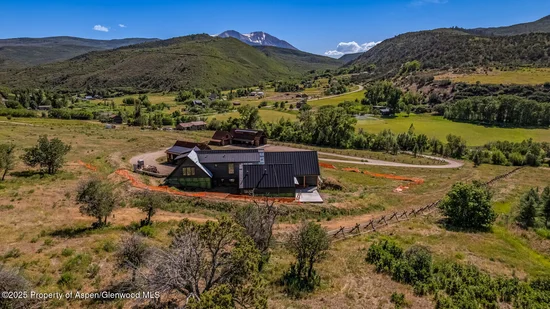
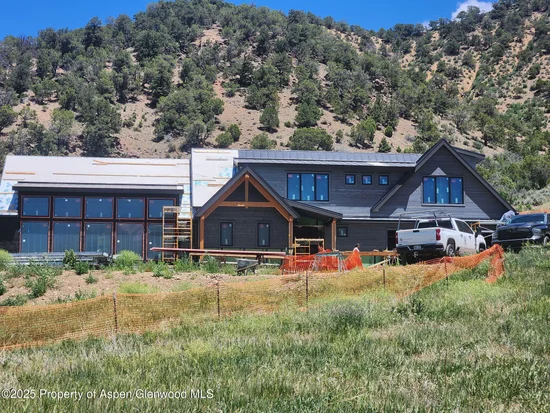
Nearing completion, ''Triple M Ranch'' is a Roaring Fork Valley trophy property located on 24 acres in the bucolic Emma agricultural valley with amazing Mt. Sopris views as well towards Missouri Heights. The ranch is gated with its own private bridge and strategically located on live water, Sopris Creek, just off Highway 82 providing ease of access to Willits / Whole Foods and Old Town Basalt minutes away including the Roaring Fork Bike Trail which accesses 45 miles of paved riding.
The Roaring Fork Club is located less than 5 minutes from the property.
The ranch is a complex consisting of 3 separate buildings:
1. A 2, 000 sf state of the art horse / car barn with luxury office space for remote working with bathroom and attached 2-car garage for motorcycles, snowmobiles and watercraft.

2. A 700 sf luxury 1-bedroom / 1-bath cabin fully furnished with kitchen, family room and sitting porches.

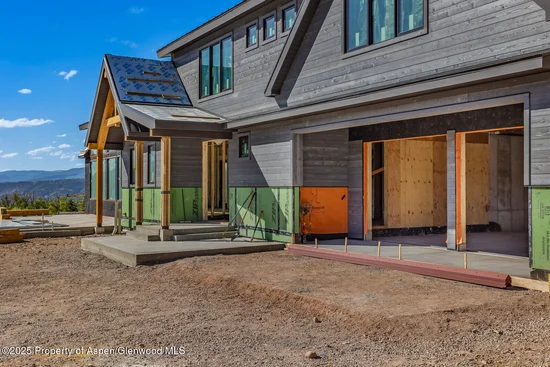
3. A 5, 000 sf Scandinavian inspired home currently under construction consisting of 4 bedrooms and 6 bathrooms with scheduled completion November 2026.

Property Highlights

Property Type
Residential
Property Sub Type
Single Family Residence
Architectural Style
Other
Bedrooms
5
Total Bathrooms
7
Living Area
5,746
Price / Sqft
$2,611
Acres
23.59
Year Built
2026
Condition
New Construction
Cumulative Days on Market
81

Location

Area
Basalt
City/Township
Basalt
Direction Faces
Southwest
Subdivision
Crown Mountain Ranch
County
Pitkin
Zoning
RS-30

Property Details

Price
$15,000,000
Condition
New Construction
Property Type
Residential
Property Sub Type
Single Family Residence

Building

Total Area
5,746

Interior Features

Bedrooms and Bathrooms

Total Bathrooms
7
Full Bathrooms
5
1/2 Bathrooms
2
Bedrooms
5

Rooms and Basement

Basement Features
Finished

Area and Spaces

Living Area
5,746
Above Grade Finished Area
4,228
Below Grade Finished Area
826

Interior Features

Laundry Features
Inside
Fireplace Features
Gas

Heating and Cooling

Heating Features
Forced Air
Has Fireplace
Yes
Fireplaces
3

Building Details

Construction

Architectural Style
Other
Model
No
Year Built
2026
New Construction
Yes

Materials

Construction Materials
Wood Siding, Stone Veneer, Stone, Log, Brick
Roof
Metal

Terms

Terms

Inclusions
Dryer, Oven, Refrigerator, Washer, Microwave, Dishwasher
Special Terms
Seller Finance, New Loan, Cash
Cumulative Days on Market
81

Taxes

Tax

Tax (Annual)
$9,571.70

Heating, Cooling & Utilities

Cooling Features
Central Air

Utilities

Sewer
Septic
Water Source
Well - Household, Well

Lot

Acres
23.59
Lot Size
23.59
Lot Size Area Sq Ft
1,027,580
Lot Features
Landscaped

Exterior Features

Fencing
Fence

Parking

Garage Capacity
4
Listed by Compass Aspen
Listing Data last updated 10/26/2026 07:20 am
Get a Link to this Property: Copy To Clipboard
QR Code link to this property

Phone:
Connect with:

Property History

Yesterday
Property information last updated
80 days ago
Status Active. This is the date the listing was placed on market.
Cumulative Days on Market: 81 days (includes prior listings) · Currently listed since August 6, 2026. Data provided by the MLS.