Start of property details

Share this property:
353 Fairway Drive
Snowmass Village, CO 81615
FOR SALE · Active
$7,100,000
$2,263 / Sqft
4
Beds
5
Baths
1
Garage
3,138
Sqft
0.19
Acres
MLS# 194081
Cumulative Days on Market: 81 · Includes prior listings · Currently listed since 08/05/26 · Data provided by the MLS.

Property Description

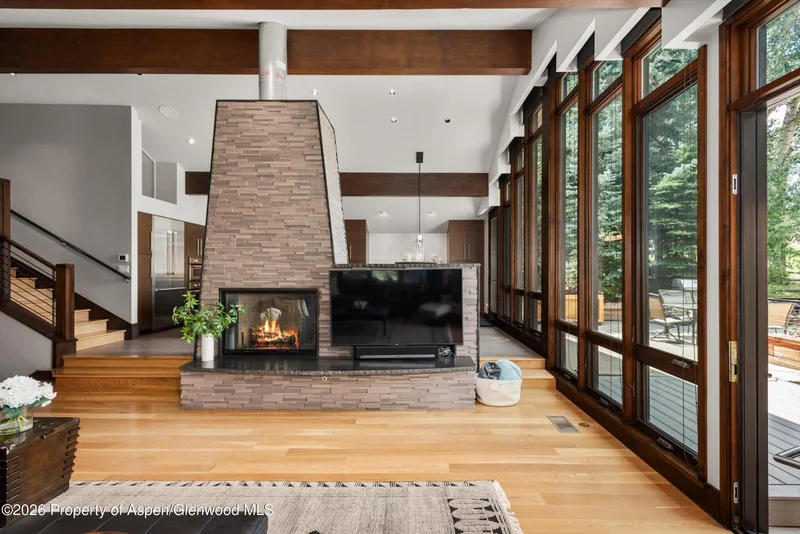
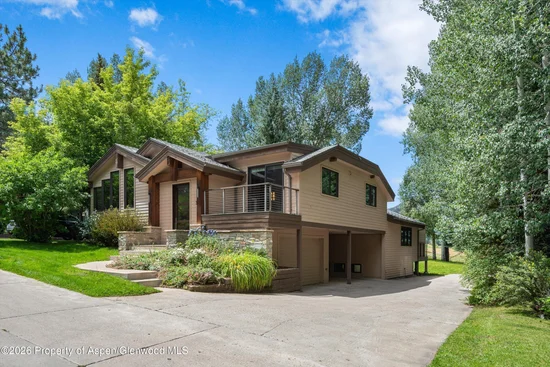
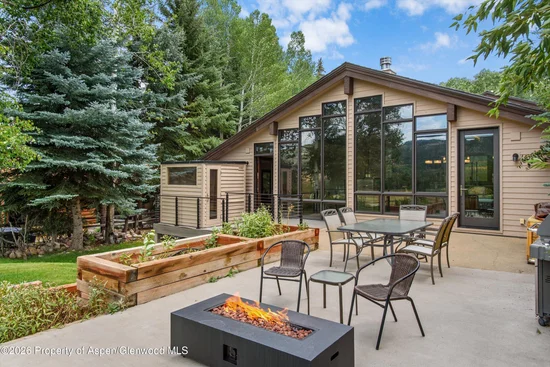
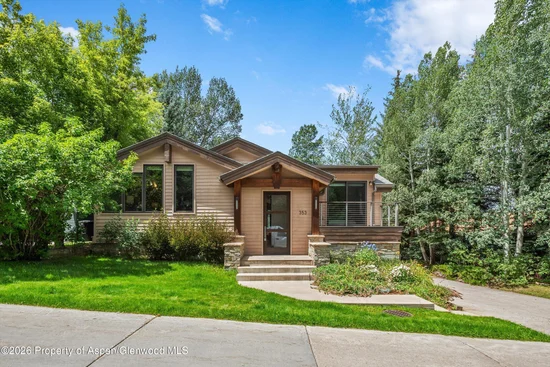
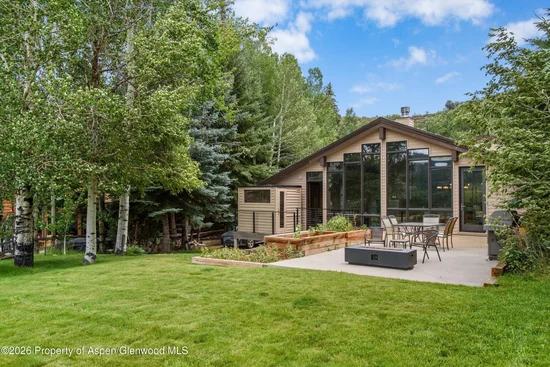
Nestled within the coveted Country Club Estates, 353 Fairway Drive is a beautifully remodeled mountain retreat offering captivating views of Mount Daly, the Snowmass Ski Area, and the Snowmass Club Golf Course. Thoughtfully designed to embrace its extraordinary setting, expansive windows frame the breathtaking landscape, creating a stunning backdrop throughout the home.

The generous backyard seamlessly borders the golf course, offering exceptional privacy and an idyllic setting for outdoor entertaining, relaxation, and year-round enjoyment. During the winter months, step directly onto miles of cross-country ski trails from your backyard, while the Two Creeks ski lift is just across a block away, providing effortless access to world-class skiing.

Whether as a full-time residence or a seasonal mountain escape, 353 Fairway Drive presents a rare opportunity to experience refined mountain living in one of Snowmass Village's most sought after neighborhoods, where timeless alpine beauty and unparalleled recreation are just outside your door.

Property Highlights

Property Type
Residential
Property Sub Type
Single Family Residence
Architectural Style
Split Level, Contemporary
Bedrooms
4
Total Bathrooms
5
Living Area
3,138
Price / Sqft
$2,263
Acres
0.19
Year Built
1999
Condition
Excellent
Cumulative Days on Market
81

Location

Area
Snowmass Village
City/Township
Snowmass Village
Subdivision
Country Club
County
Pitkin
Zoning
Res

Property Details

Price
$7,100,000
Condition
Excellent
Property Type
Residential
Property Sub Type
Single Family Residence

Building

Total Area
3,138

Interior Features

Bedrooms and Bathrooms

Total Bathrooms
5
Full Bathrooms
4
1/2 Bathrooms
1
Bedrooms
4

Rooms and Basement

Basement Features
Finished, Walk-Out Access

Area and Spaces

Living Area
3,138

Interior Features

Laundry Features
Inside
Fireplace Features
Gas

Heating and Cooling

Heating Features
Radiant
Has Fireplace
Yes
Fireplaces
1

Building Details

Construction

Architectural Style
Split Level, Contemporary
Model
No
Year Built
1999

Materials
Construction Materials
Wood Siding
Roof
Membrane

Terms

Terms

Inclusions
Dryer, Freezer, Oven, Refrigerator, Washer, Window Coverings, Stove Top, Microwave, Dishwasher
Special Terms
Cash
Cumulative Days on Market
81

Taxes

Tax

Tax (Annual)
$13,203

HOA

Has HOA
Yes
Association Fee
$200 /yr
Association Ammenities
Pets Allowed/Owner, Pets Allowed/Renter

Heating, Cooling & Utilities

Cooling Features
Central Air

Utilities

Utilities
Natural Gas Connected, Electricity Connected
Water Source
Public

Lot

Acres
0.19
Lot Size
0.19
Lot Size Area Sq Ft
8,116
Lot Features
Cul-De-Sac

Exterior Features

Fencing
Fence

Parking

Garage Capacity
1
Listed by Christie's International Real Estate Aspen Snowmass
Listing Data last updated 10/25/2026 03:40 am
Get a Link to this Property: Copy To Clipboard
QR Code link to this property

Phone:
Connect with:

Property History

Today
Property information last updated
80 days ago
Status Active. This is the date the listing was placed on market.
Cumulative Days on Market: 81 days (includes prior listings) · Currently listed since August 5, 2026. Data provided by the MLS.