Start of property details

Share this property:
991 Moore Drive
Aspen, CO 81611
FOR SALE · Active
$34,950,000
$3,287 / Sqft
5
Beds
8
Baths
3
Garage
10,633
Sqft
1.26
Acres
MLS# 194074
Cumulative Days on Market: 81 · Includes prior listings · Currently listed since 08/05/26 · Data provided by the MLS.

Property Description

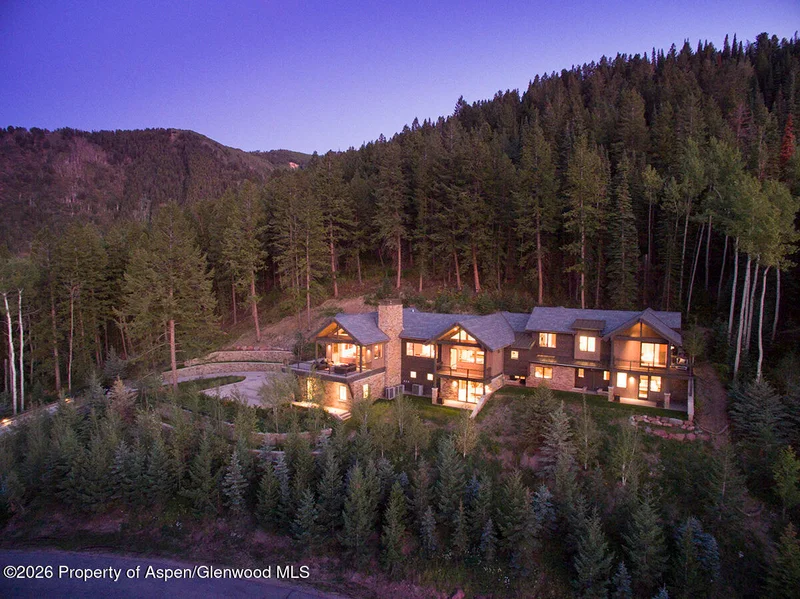
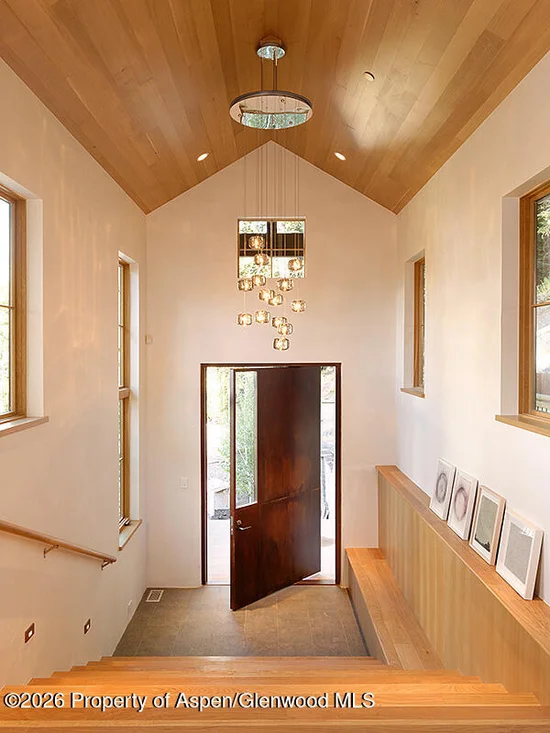
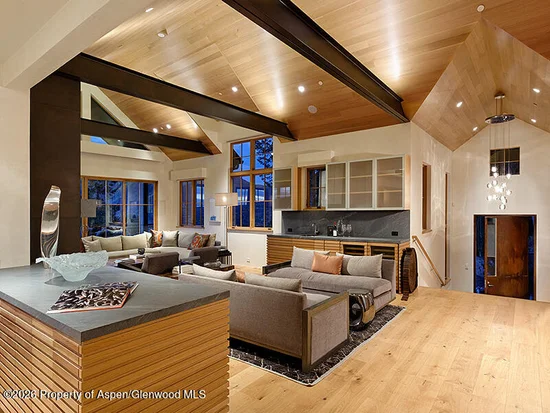
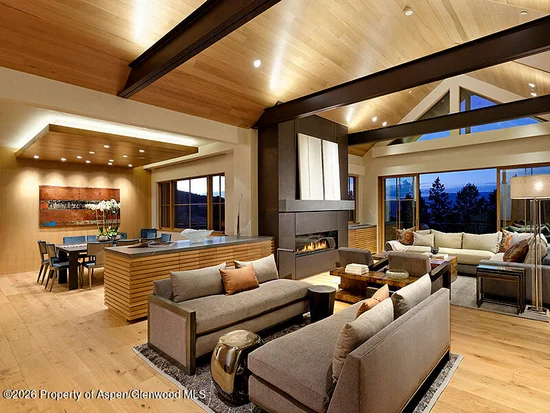
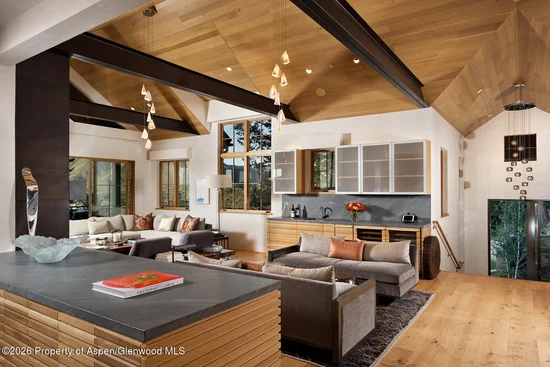
Commanding sweeping views from Aspen Highlands, this contemporary alpine ski home offers over 10, 000 square feet of thoughtfully designed living spaces by Studio B Architects. Looking out over Red Mountain and the Roaring Fork Valley, the residence is built to enjoy a connection to nature throughout the year with multiple outdoor entertaining spaces. The home includes 5 bedrooms and a bonus room where a closet could be built to create six full bedrooms, billiards lounge, theater, fitness room, bar, and spa. The main level enjoys a single-level living floor plan, with the primary suite, gourmet kitchen, dining area, and great room all on one floor. Walls of glass frame the surrounding mountain vistas around the main living spaces. The property delivers an idyllic mountain lifestyle with ski-out access via the private Five Trees lift, world-class cycling to the Maroon Bells, nearby schools and recreation facilities, only minutes from downtown Aspen.

Property Highlights

Property Type
Residential
Property Sub Type
Single Family Residence
Architectural Style
Contemporary
Bedrooms
5
Total Bathrooms
8
Living Area
10,633
Price / Sqft
$3,287
Acres
1.26
Year Built
2014
Condition
Excellent
Cumulative Days on Market
81

Location

Area
Aspen
City/Township
Aspen
Subdivision
Fivetrees
County
Pitkin
Zoning
Residential

Property Details

Price
$34,950,000
Condition
Excellent
Property Type
Residential
Property Sub Type
Single Family Residence

Building

Total Area
10,633

Interior Features

Bedrooms and Bathrooms

Total Bathrooms
8
Full Bathrooms
6
1/2 Bathrooms
2
Bedrooms
5

Rooms and Basement

Basement Features
Finished

Area and Spaces

Living Area
10,633

Interior Features

Interior Features
Elevator
Laundry Features
Inside
Security Features
Security System
Fireplace Features
Gas

Heating and Cooling

Heating Features
Radiant, Hot Water, Natural Gas, Forced Air
Has Fireplace
Yes
Fireplaces
3

Building Details

Construction

Architectural Style
Contemporary
Model
No
Year Built
2014
Foundations
Slab

Materials
Construction Materials
Concrete, Stone, Frame
Roof
Other

Terms

Terms

Inclusions
Dryer, Refrigerator, Washer, Window Coverings, Range, Microwave, Dishwasher
Special Terms
Cash
Cumulative Days on Market
81

Taxes

Tax

Tax (Annual)
$98,927

HOA

Has HOA
Yes
Association Fee
$336 /yr
Association Ammenities
Bus/Shuttle Service, Pets Allowed/Owner, Pets Allowed/Renter

Heating, Cooling & Utilities

Cooling Features
Central Air

Utilities

Utilities
Cable Available
Water Source
Public

Lot

Acres
1.26
Lot Size
1.26
Lot Size Area Sq Ft
54,885
Lot Features
Cul-De-Sac, Corner Lot, Landscaped

Parking

Garage Capacity
3
Listed by Coldwell Banker Mason Morse-Aspen
Listing Data last updated 10/25/2026 05:20 am
Get a Link to this Property: Copy To Clipboard
QR Code link to this property

Phone:
Connect with:

Property History

Today
Property information last updated
80 days ago
Status Active. This is the date the listing was placed on market.
Cumulative Days on Market: 81 days (includes prior listings) · Currently listed since August 5, 2026. Data provided by the MLS.