
Start of property details


Property Description
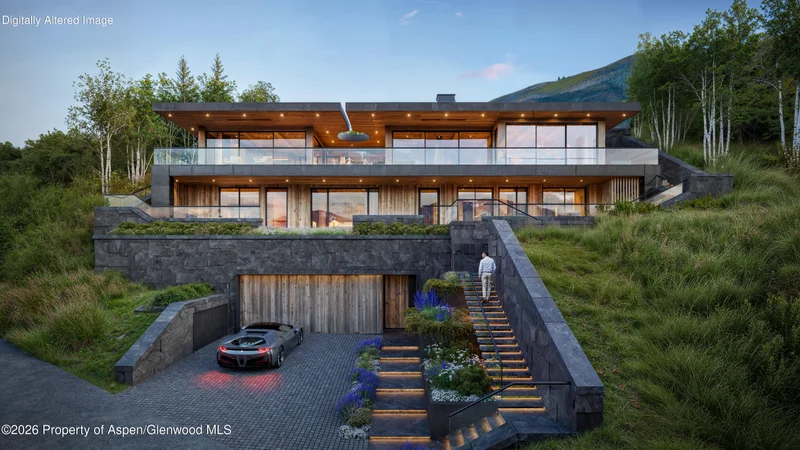
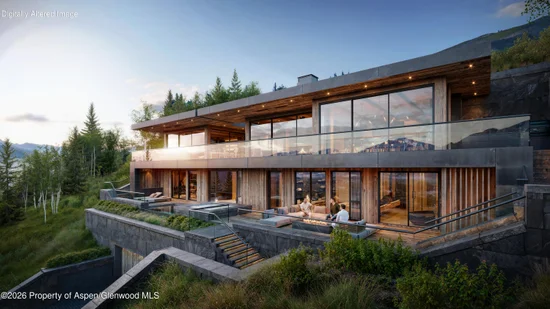
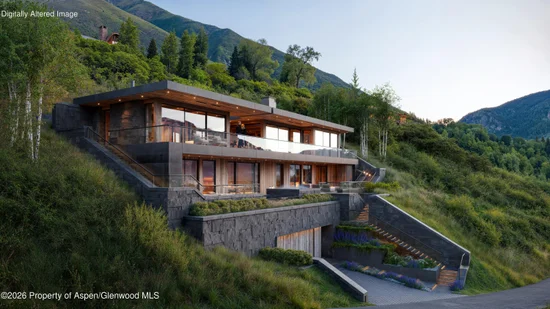
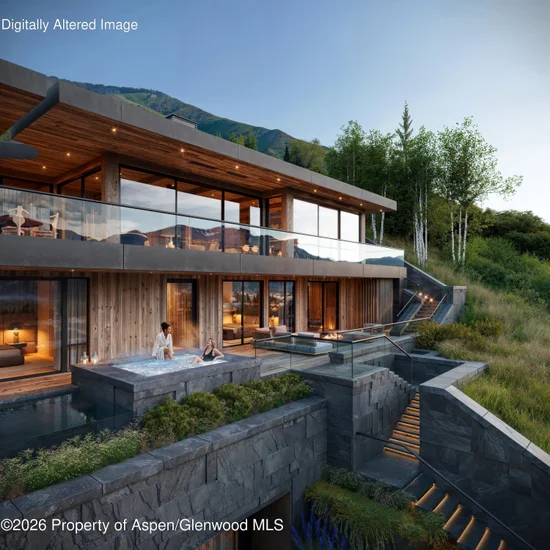
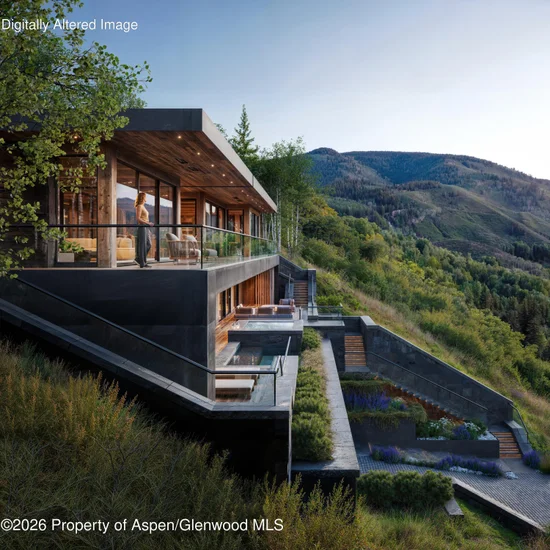
Perched on Red Mountain with a top-of-the-world panorama and an impossibly dramatic view of Aspen Mountain, Haus am Berg is the most anticipated new home release in Aspen. Created by Alpinist Ventures, this 8, 842-square-foot residence delivers five bedrooms, five full baths, an office, and a 1, 683-square-foot collector's garage, all just minutes from downtown. A pool and hot tub anchor the outdoor deck, with sweeping views rising beyond the water. The fifth bedroom can alternately be configured as a wellness suite with steam room, sauna, and gym.
Three levels comprise 7, 159 square feet of living space, with expansive covered decks off the two upper levels. The wellness suite folds open to the outdoors, dissolving the line between inside and out. The collector's garage is as much gallery as garage: a turntable and twin two-car stackers designed to display incredible automobiles, plus a dedicated gear room for the skis, bikes, and expeditionkitchenan Aspen life demands.
The residence rises in layers of stacked stone, weathered timber, and floor-to-ceiling glass. An illuminated stone stair climbs through terraced gardens to the entry.
Haus am Berg is built to awaken the alpine senses. Catch first light on the peaks and set out to skin up Ajax, scale a fourteener, or drop into the backcountry. Stay for sauna at sunset and a plunge under the stars as steam rises off the pool against snow-dusted mountains. With downtown Aspen's restaurants, galleries, and nightlife waiting minutes below, this is equally an expedition basecamp and the epicenter of luxury and entertainment. / / The information contained herein, including, without limitation, any and all artist's or architectural conceptual renderings, plans, floor plans, specifications, features, facilities, dimensions, measurements depicted, or otherwise described herein, are based upon current development plans, which are subject to change or abandonment without notice, and may not be relied upon. Price includes the finished home. / / No guarantees or representations whatsoever are made that any renderings, plans, floor plans, specifications, features, dimensions, measurements depicted, or otherwise described herein, will be provided, or, if provided, will be of the same type, size, quality, location or nature as depicted or otherwise described herein.
Property Highlights
Location
Property Details
Building
Interior Features
Bedrooms and Bathrooms
Rooms and Basement
Area and Spaces
Interior Features
Heating and Cooling
Building Details
Construction
Materials
Terms
Terms
Taxes
Tax
Heating, Cooling & Utilities
Utilities
Lot
Parking
Property History
