Start of property details

Share this property:
56 Booth Lane
Basalt, CO 81621
FOR SALE · Active
$2,695,000
$1,241 / Sqft
4
Beds
4
Baths
2,172
Sqft
0.77
Acres
1991
Yr. Built
MLS# 193946
Cumulative Days on Market: 92 · Includes prior listings · Currently listed since 07/26/26 · Data provided by the MLS.

Property Description

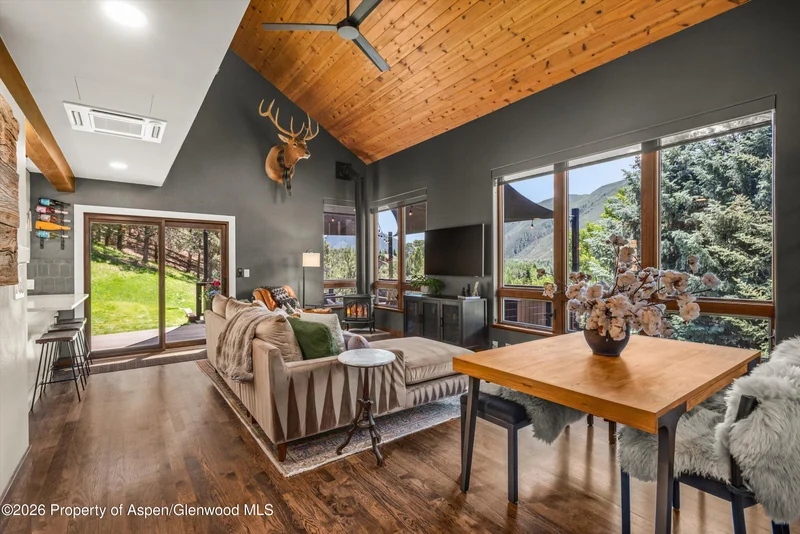
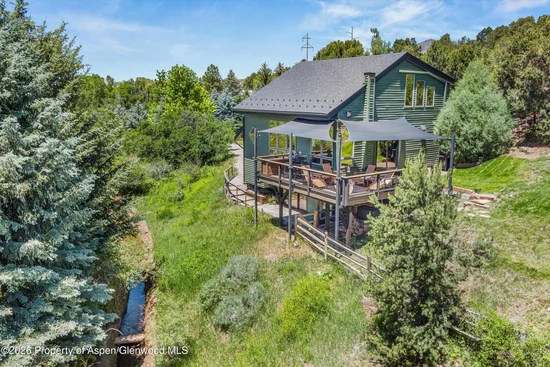
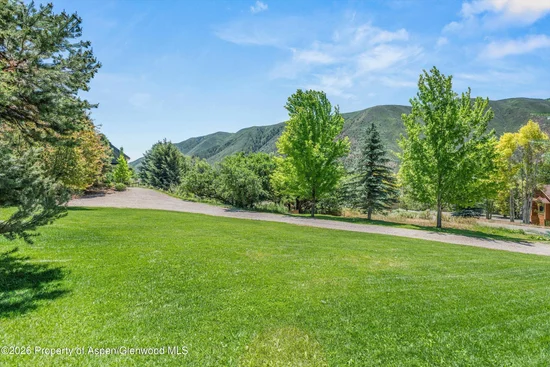
Perched at the top of Holland Hills with unobstructed views of Light Hill, 56 Booth Lane is a beautifully reimagined 4-bedroom, 4-bath home offering 2, 172 square feet on .77 acres, bordered by the running waters of the Alexis Arbaney Ditch to the south and BLM lands to the North. This wonderful single family home offers views, privacy and direct access to the outdoors.

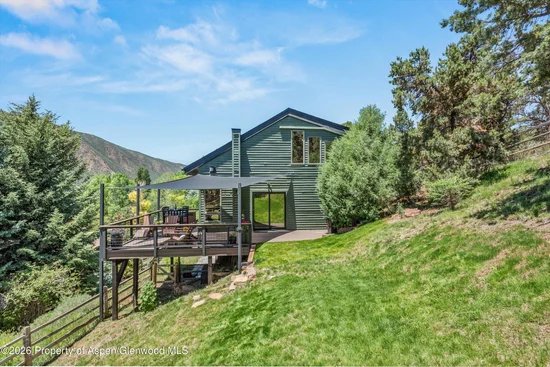
Nearly every inch of this home has been remodeled, resulting in a fresh, move-in-ready feel throughout. Generous deck space frames the Light Hill views and creates an easy spot for morning coffee or evening get-togethers, while a flat, grassy yard adjacent to the house offers rare usable outdoor space.

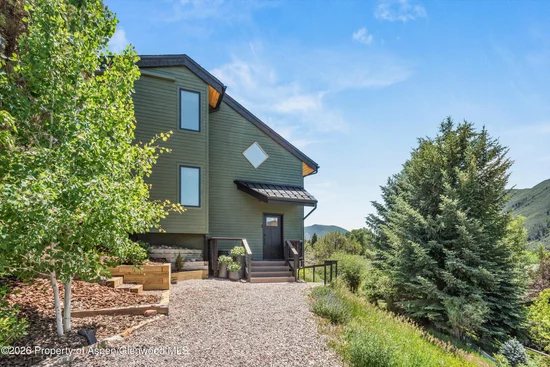
A standout feature is the fourth bedroom, designed as the perfect mother-in-law suite, with its own separate entrance and the ability to lock off from the rest of the home, it's ideal for guests, extended family, a private office, or rental income potential.

Set at the top of one of Basalt's most desirable neighborhoods on over three-quarters of an acre is a rare combination of privacy, space, views, and turnkey finishes all just a short walk to the Roaring Fork Club and 5 minutes from Downtown Basalt.

Property Highlights

Property Type
Residential
Property Sub Type
Single Family Residence
Architectural Style
Split Level
Bedrooms
4
Total Bathrooms
4
Living Area
2,172
Price / Sqft
$1,241
Acres
0.77
Year Built
1991
Condition
Excellent
Cumulative Days on Market
92

Location

Area
Basalt
City/Township
Basalt
Subdivision
Holland Hills at Basalt
County
Pitkin
Zoning
AR-10

Property Details

Price
$2,695,000
Condition
Excellent
Property Type
Residential
Property Sub Type
Single Family Residence

Building

Total Area
2,172

Interior Features

Bedrooms and Bathrooms

Total Bathrooms
4
Full Bathrooms
1
3/4 Bathrooms
3
Bedrooms
4

Rooms and Basement

Basement Features
Finished, Walk-Out Access

Area and Spaces

Living Area
2,172

Interior Features

Laundry Features
Inside
Fireplace Features
Gas

Heating and Cooling

Heating Features
Radiant, Natural Gas, Baseboard
Has Fireplace
Yes
Fireplaces
1

Building Details

Construction

Architectural Style
Split Level
Model
No
Year Built
1991

Materials

Construction Materials
Wood Siding, Frame
Roof
Composition

Terms

Terms

Inclusions
Ceiling Fan, Freezer, Oven, Refrigerator, Window Coverings, Range, Microwave, Dishwasher
Cumulative Days on Market
92

Taxes

Tax

Tax (Annual)
$9,901.50

HOA

Has HOA
Yes
Association Fee
$120 /yr

Heating, Cooling & Utilities

Cooling Features
A/C

Utilities

Utilities
Natural Gas Connected
Sewer
Septic
Water Source
Community

Lot

Acres
0.77
Lot Size
0.77
Lot Size Area Sq Ft
33,541.20
Lot Features
Cul-De-Sac
Listed by Aspen Snowmass Sotheby's International Realty - Hyman Mall
Listing Data last updated 10/26/2026 01:40 pm
Get a Link to this Property: Copy To Clipboard
QR Code link to this property

Phone:
Connect with:

Property History

Yesterday
Property information last updated
58 days ago
Date of last price change
92 days ago
Status Active. This is the date the listing was placed on market.
Cumulative Days on Market: 92 days (includes prior listings) · Currently listed since July 26, 2026. Data provided by the MLS.