Start of property details

Share this property:
1330 W Buttermilk Road
Aspen, CO 81611
FOR SALE · Active
$34,900,000
$3,095 / Sqft
6
Beds
9
Baths
3
Garage
11,275
Sqft
2.03
Acres
MLS# 193933
Cumulative Days on Market: 93 · Includes prior listings · Currently listed since 07/24/26 · Data provided by the MLS.

Property Description

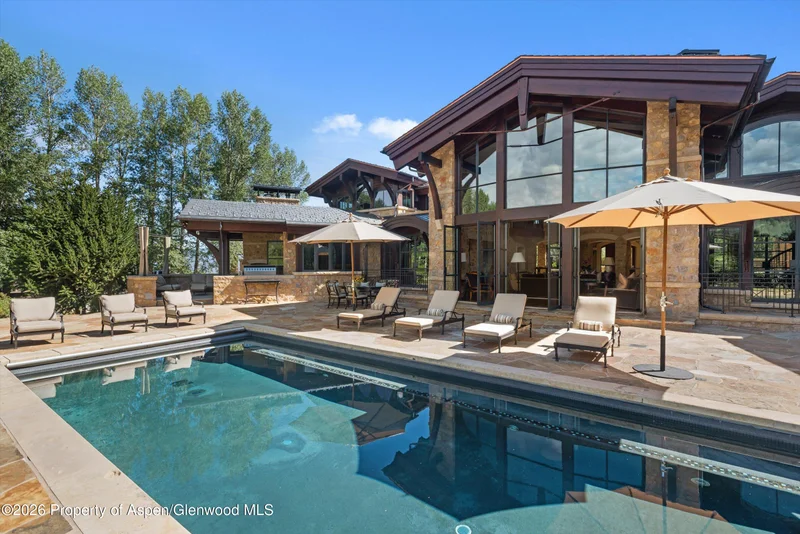
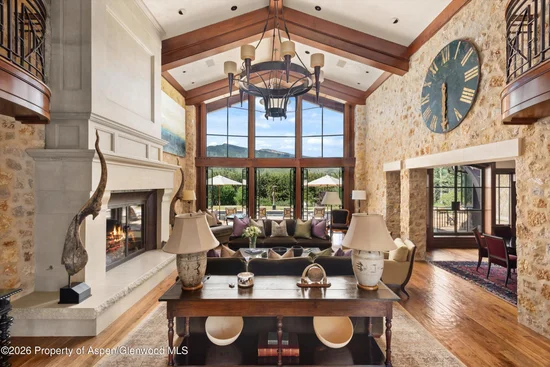
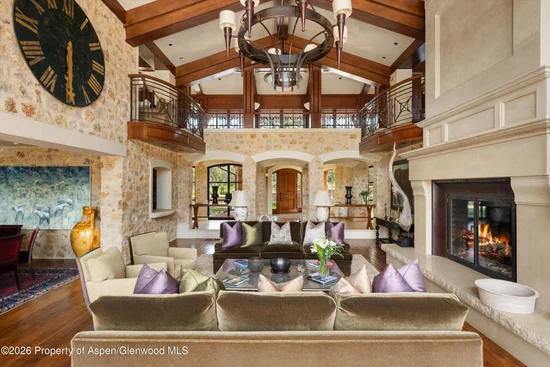
Set on more than two private acres in Aspen's prestigious West Buttermilk neighborhood, this extraordinary six-bedroom estate offers sweeping views of the Elk Mountain Range and an exceptional blend of timeless architecture and refined craftsmanship.

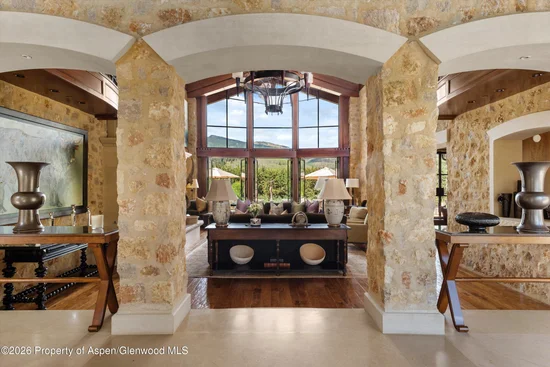
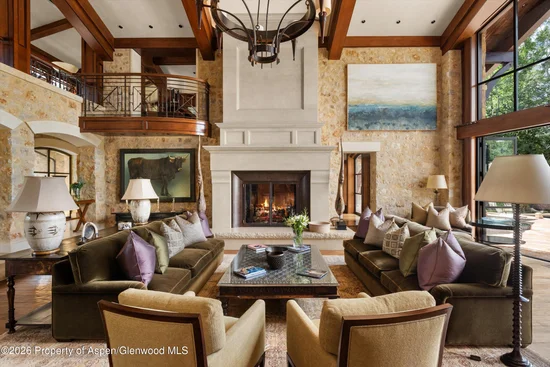
Natural stone, rich wood, and exquisite millwork define the home's sophisticated design, while a dramatic stone colonnade and floor-to-ceiling glass create seamless indoor-outdoor living, opening to expansive terraces and a resort-style pool.

Designed for effortless single-level living, the residence features a luxurious primary suite with spa-inspired amenities, five additional en-suite bedrooms, elegant formal and informal living spaces, a chef's kitchen, library, office, fitness center, and wellness spa.

The lower level is dedicated to entertainment, with a state-of-the-art theater, spacious media lounge, and an extraordinary wine cave featuring barrel-vaulted ceilings, separate red and white wine cellars, and a private tasting room.

This is a rare legacy estate offering privacy, elegance, and one of the valley's most coveted addresses.

Property Highlights

Property Type
Residential
Property Sub Type
Single Family Residence
Architectural Style
Other, Contemporary
Bedrooms
6
Total Bathrooms
9
Living Area
11,275
Price / Sqft
$3,095
Acres
2.03
Year Built
2002
Condition
Excellent
Cumulative Days on Market
93

Location

Area
Aspen
City/Township
Aspen
Direction Faces
South
Subdivision
West Buttermilk
County
Pitkin
Zoning
AR-2

Property Details

Price
$34,900,000
Condition
Excellent
Property Type
Residential
Property Sub Type
Single Family Residence

Building

Total Area
11,275

Interior Features

Bedrooms and Bathrooms

Total Bathrooms
9
Full Bathrooms
6
1/2 Bathrooms
3
Bedrooms
6

Rooms and Basement

Basement Features
Finished

Area and Spaces

Living Area
11,275

Interior Features

Laundry Features
Inside
Security Features
Security System
Fireplace Features
Gas

Heating and Cooling

Heating Features
Radiant, Natural Gas
Has Fireplace
Yes

Building Details

Construction

Architectural Style
Other, Contemporary
Model
No
Year Built
2002

Materials

Construction Materials
Stone Veneer, Stone
Roof
Other

Terms

Terms

Inclusions
Dryer, Freezer, Oven, Refrigerator, Washer, Water Softener, Stove Top, Range, Microwave, Dishwasher
Special Terms
Cash
Cumulative Days on Market
93

Taxes

Tax

Tax (Annual)
$95,400

Heating, Cooling & Utilities

Cooling Features
Central Air

Utilities

Utilities
Natural Gas Connected
Sewer
Septic
Water Source
Community, Well - Household

Lot

Acres
2.03
Lot Size
2.03
Lot Size Area Sq Ft
88,427
Lot Features
Landscaped

Parking

Garage Capacity
3
Listed by Compass Aspen
Listing Data last updated 10/25/2026 05:20 am
Get a Link to this Property: Copy To Clipboard
QR Code link to this property

Phone:
Connect with:

Property History

Today
Property information last updated
92 days ago
Status Active. This is the date the listing was placed on market.
Cumulative Days on Market: 93 days (includes prior listings) · Currently listed since July 24, 2026. Data provided by the MLS.