
Start of property details


Property Description
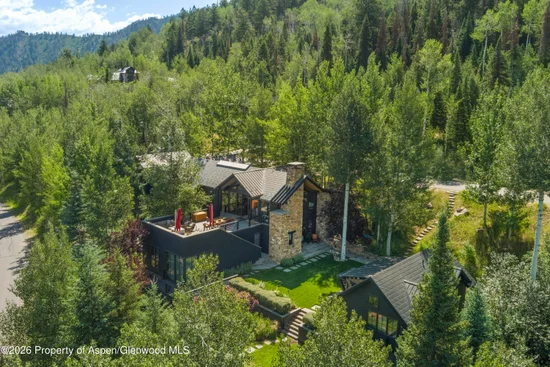
On one of the most coveted lots in Five Trees, this extraordinary mountain contemporary estate spans a full acre with commanding panoramas across the Aspen valley. Perfectly positioned on the sunny side of Shadow Mountain, the residence enjoys extended sunsets and sweeping southwest vistas stretching from Aspen Highlands and Willow Basin to Buttermilk, Basalt Mountain, and Red Mountain.
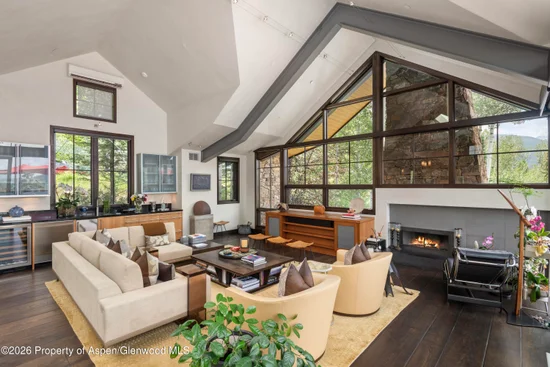
Designed by Studio B Architects, the 7, 378-square-foot main residence is a masterclass in contemporary mountain living. A dramatic floor-to-ceiling glass great room seamlessly connects the gourmet kitchen with a soaring vaulted living space, all framed by breathtaking alpine scenery.
The thoughtfully designed main living level is anchored by a private primary suite, where floor-to-ceiling sliding glass walls open to spectacular mountain vistas. An executive office and library also enjoy direct access to the surrounding landscape, while four additional guest suites are thoughtfully arranged to maximize privacy and connection to the outdoors. Accessible by both elevator and a gracious staircase, the home's intuitive floor plan is equally suited to everyday living and effortless entertaining.
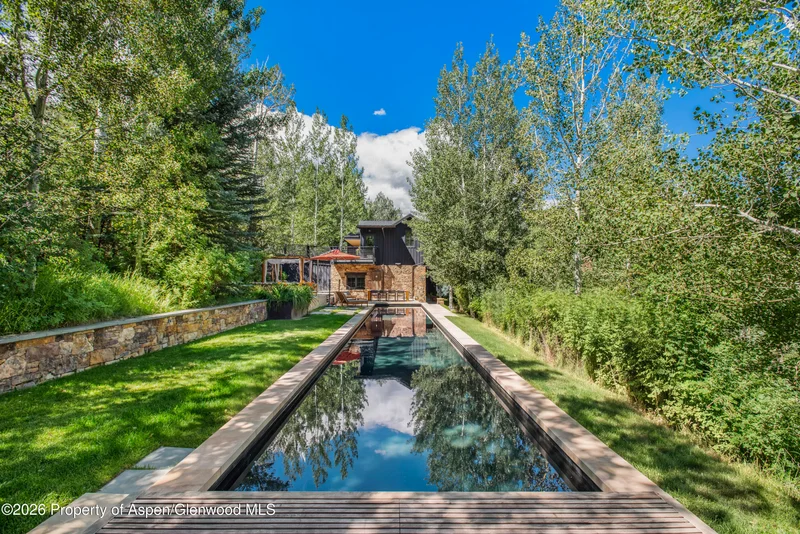
Outdoor spaces are equally impressive. A 750-square-foot heated terrace, 75 foot lap pool, hot tub, and beautifully appointed 628-square-foot guest house are all oriented west to capture Aspen's unforgettable sunsets.
The lower level is dedicated to recreation and wellness, featuring a state-of-the-art theater, custom bar, a 1, 300-bottle wine cellar with a dedicated tasting room, and a fully equipped fitness center.
With ski-in / ski-out access to the private Five Trees Highlands lift, exceptional architecture, and every luxury amenity thoughtfully integrated throughout, this is one of Aspen's finest mountain estates--a rare offering where timeless design, complete privacy, and year-round adventure converge.
Property Highlights
Location
Property Details
Building
Interior Features
Bedrooms and Bathrooms
Rooms and Basement
Area and Spaces
Interior Features
Heating and Cooling
Building Details
Construction
Materials
Terms
Terms
Taxes
Tax
HOA
Heating, Cooling & Utilities
Utilities
Lot
Parking
Property History
