
Start of property details


Property Description
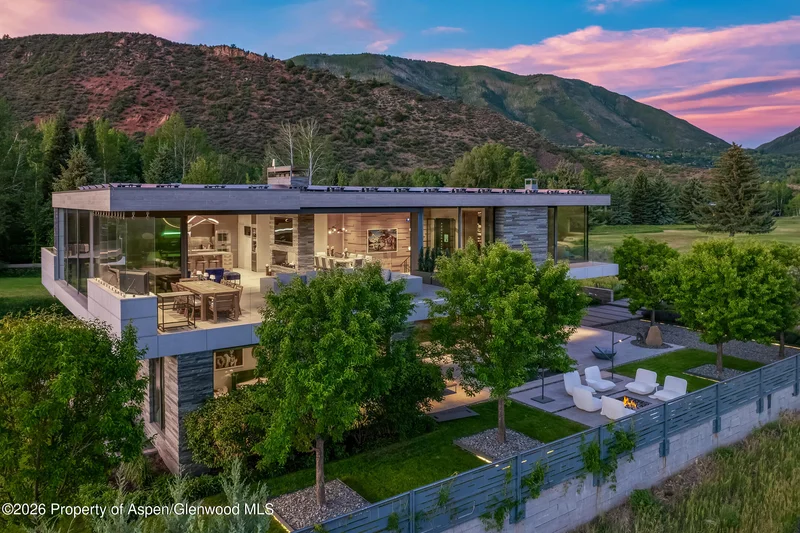
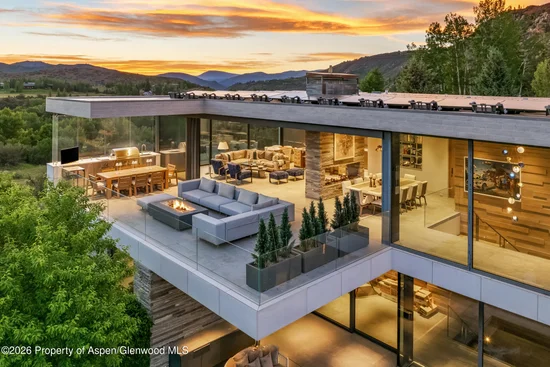
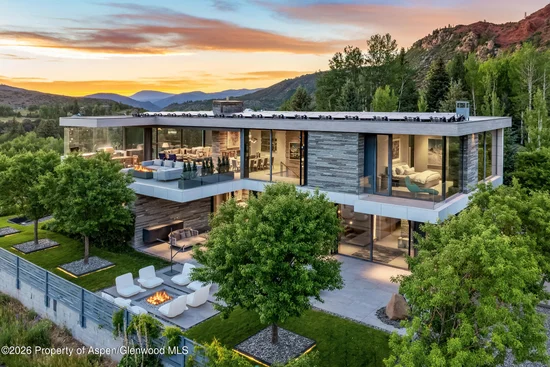
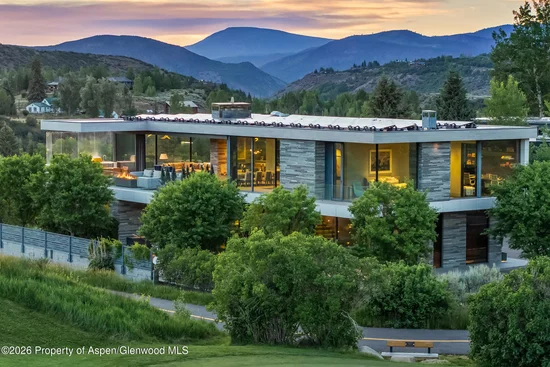
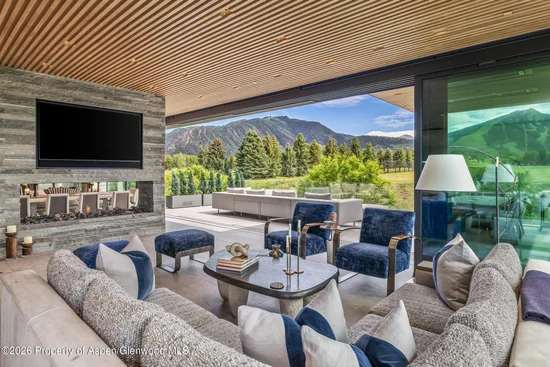
This stunning single-family residence, located in West Aspen, encompasses five bedrooms and eight bathrooms, offering a spacious total of 7, 312 square feet of luxury living space. Built in 2019, this furnished home is set on a 0.39-acre lot with beautiful 360 degree views of Aspen Mountain, Aspen Highlands, and Independence Pass.
The property features a design that fosters seamless indoor-outdoor living, highlighted by European glass doors that open to patios equipped with two fire pits, a hot tub, and a full outdoor kitchen. Outdoor enjoyment is enhanced with overhead heaters, and the driveways and patios benefit from snowmelt technology. Eco-friendly rooftop solar panels further emphasize the home's modern design.
Inside, the refined aesthetic is marked by walnut flooring, Swiss gray stone masonry, and Italian windows. The gourmet kitchen boasts high-end appliances including Sub-Zero, Wolf, and Gaggenau, along with a butler's pantry and dual Miele dishwashers. The primary suite is a luxurious retreat with features like a handcrafted wood soaking tub and illuminated marble countertops.
Entertainment options abound in the lower level, which showcases a theater with an impressive audio system, a full bar, and a climate-controlled wine room. Additional amenities include a spacious guest suite, a bunkroom, a fitness studio, a massage room, a sauna, and even a dog run.
This property is conveniently located near the Aspen Golf and Tennis Club, hiking and biking trails, and downtown Aspen, making it an ideal retreat for those seeking a luxurious lifestyle amidst the natural beauty of Colorado.
Property Highlights
Location
Property Details
Building
Interior Features
Bedrooms and Bathrooms
Rooms and Basement
Area and Spaces
Interior Features
Heating and Cooling
Building Details
Construction
Materials
Terms
Terms
Taxes
Tax
Heating, Cooling & Utilities
Utilities
Lot
Exterior Features
Parking
Property History
