Start of property details

Share this property:
736 W Smuggler Street
Aspen, CO 81611
10 days ago REDUCED · Active
$11,895,000
$3,476 / Sqft
4
Beds
4
Baths
2
Garage
3,422
Sqft
1994
Yr. Built
MLS# 193638
Cumulative Days on Market: 115 · Includes prior listings · Currently listed since 07/02/26 · Data provided by the MLS.

Property Description

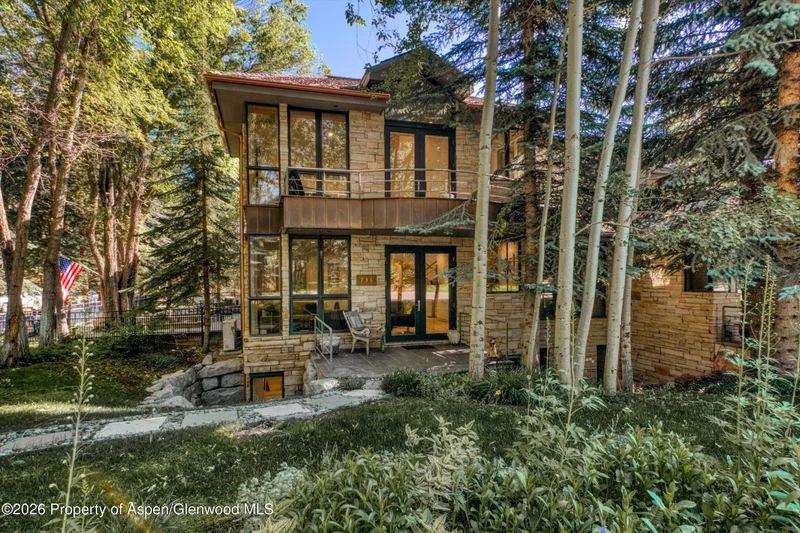
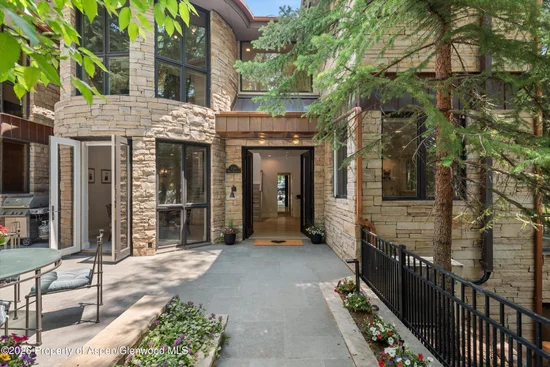
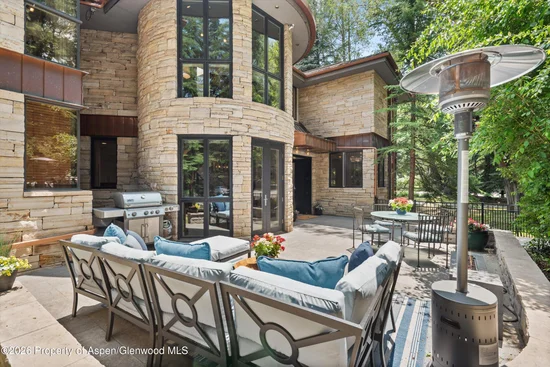
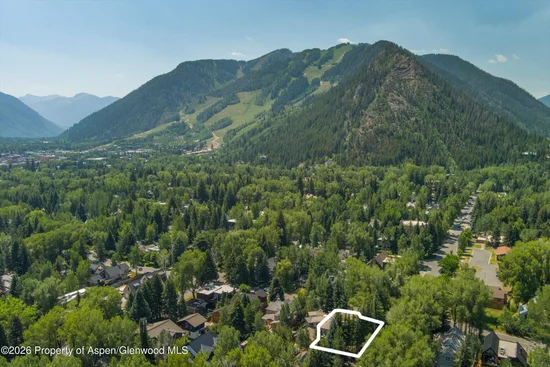
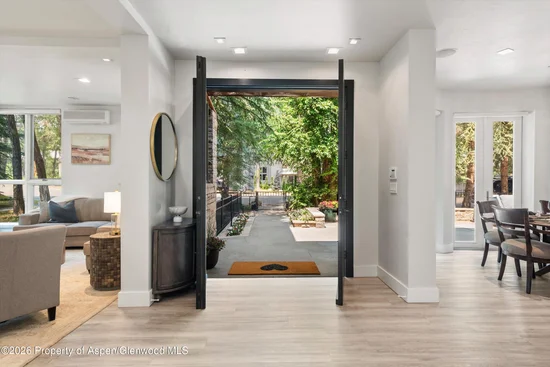
A West End contemporary classic with architectural features that distinguish it within one of Aspen's most sought-after neighborhoods. Wrapped in hand-crafted stone and now enhanced with a new roof, this residence sits on a coveted corner lot just one block from the Aspen Meadows and Benedict Music Tent and a short stroll to town. Flooded with natural light, the home showcases oversized windows and a warm, clean contemporary finish from its 2020 renovation. The floor plan is both functional and inviting, with seamless flow to an expansive fenced patio that effectively doubles the living space in the summer months. Upstairs, each bedroom enjoys its own private walk-out deck, creating quiet retreats surrounded by mature trees and filtered mountain light. Elevated features range from air conditioning on the main and upper levels to purposefully expanded window wells--an architectural advantage that brings exceptional light to the lower level and is no longer allowed under current building codes. A home for every season, from summer evenings on the patio to winter mornings by the fire, defined by a rare blend of character, contemporary style, and West End distinction. Together with MLS #189575, it presents an exceptional opportunity to create a larger, truly legacy-level estate in the West End.

Property Highlights

Property Type
Residential
Property Sub Type
Half Duplex
Architectural Style
Contemporary
Bedrooms
4
Total Bathrooms
4
Living Area
3,422
Price / Sqft
$3,476
Year Built
1994
Condition
Excellent
Cumulative Days on Market
115

Location

Area
Aspen
City/Township
Aspen
Subdivision
Townsite of Aspen
County
Pitkin
Zoning
R

Property Details

Price
$11,895,000
Condition
Excellent
Property Type
Residential
Property Sub Type
Half Duplex

Building

Total Area
3,422

Interior Features

Bedrooms and Bathrooms

Total Bathrooms
4
Full Bathrooms
3
1/2 Bathrooms
1
Bedrooms
4

Rooms and Basement

Basement Features
Crawl Space

Area and Spaces

Living Area
3,422

Interior Features

Laundry Features
Inside
Security Features
Security System
Fireplace Features
Gas

Heating and Cooling

Heating Features
Radiant, Natural Gas
Has Fireplace
Yes

Building Details

Construction

Architectural Style
Contemporary
Model
No
Year Built
1994

Materials

Construction Materials
Stone Veneer
Roof
Shake

Terms

Terms

Inclusions
Dryer, Refrigerator, Washer, Window Coverings, Stove Top, Range, Microwave, Dishwasher
Special Terms
Cash
Cumulative Days on Market
115

Taxes

Tax

Tax (Annual)
$16,539.12

Heating, Cooling & Utilities

Cooling Features
A/C

Utilities

Utilities
Natural Gas Connected
Water Source
Community

Lot

Lot Features
Corner Lot, Landscaped

Exterior Features

Fencing
Fence

Parking

Total Parking Spaces
2
Garage Capacity
2
Listed by Aspen Snowmass Sotheby's International Realty - Hyman Mall
Listing Data last updated 10/25/2026 09:00 am
Get a Link to this Property: Copy To Clipboard
QR Code link to this property

Phone:
Connect with:

Property History

Today
Property information last updated
10 days ago
Date of last price change
114 days ago
Status Active. This is the date the listing was placed on market.
Cumulative Days on Market: 115 days (includes prior listings) · Currently listed since July 2, 2026. Data provided by the MLS.