Start of property details

Share this property:
56 Five Trees Lane
Aspen, CO 81611
FOR SALE · Active
$29,900,000
$3,173 / Sqft
5
Beds
9
Baths
9,422
Sqft
1.21
Acres
2000
Yr. Built
MLS# 193622
Cumulative Days on Market: 143 · Includes prior listings · Currently listed since 07/02/26 · Data provided by the MLS.

Property Description

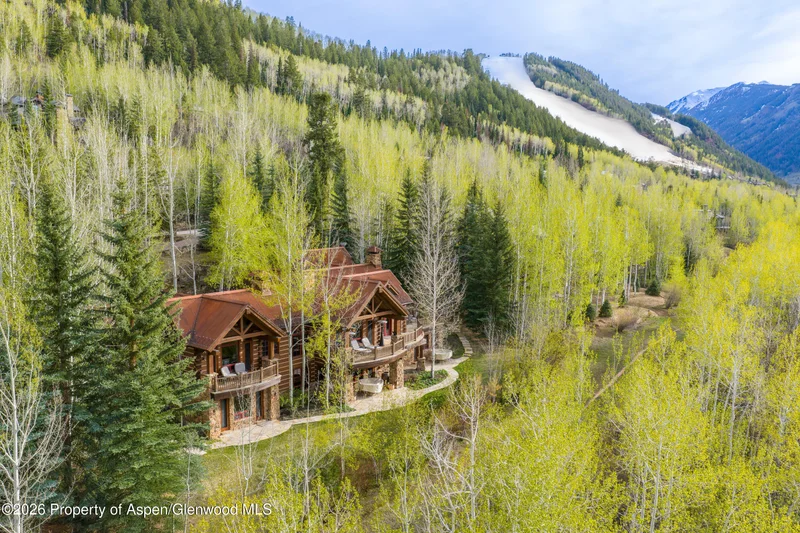
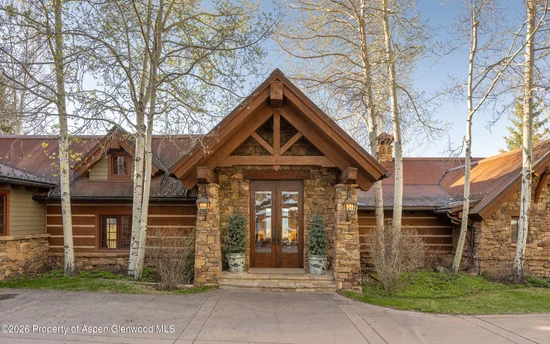
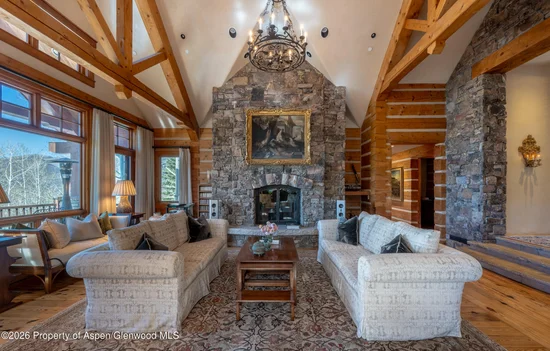
Experience exceptional mountain living in this 9, 173 sqft ski-in, ski-out residence at Aspen Highlands. Designed by John Galambos and built with an exceptional quality of construction, this stately home blends solid mountain architecture with expansive living spaces and effortless access to the slopes.
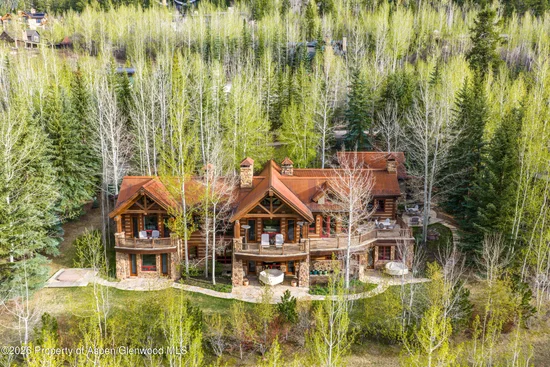
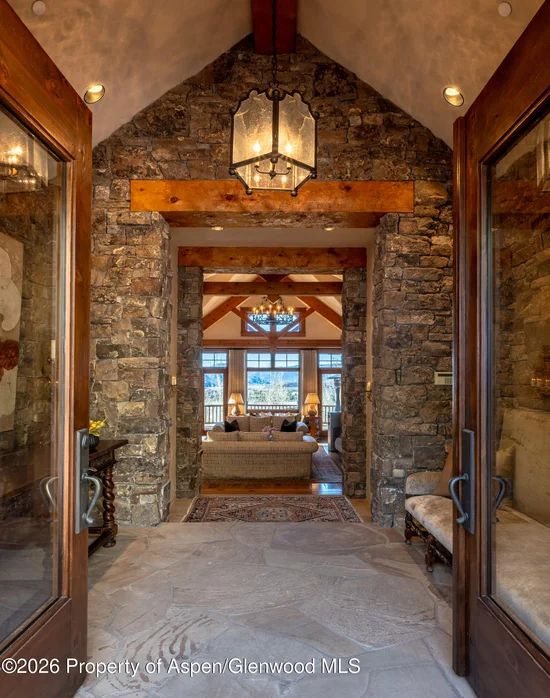
The residence offers five spacious bedroom suites, thoughtfully laid out over three levels served by an elevator, multiple gathering areas, and exceptional amenities for entertaining and relaxing. The dramatic great room is anchored by a wood-burning fireplace, while downstairs a dedicated office, state-of-the-art theater, and two family rooms provide flexible spaces for work and leisure. There are multiple terraces for outdoor entertaining and all bedrooms walk out to a stone terrace and landscaped yard. A powder room on each level adds convenience throughout the home.
Providing the ideal lifestyle for those seeking privacy and proximity to Aspen with spaces for intimate family gathering or larger scale entertaining, this Aspen Highlands retreat offers the rare combination of generous square footage, refined craftsmanship, and true ski-in / ski-out access in one of Aspen's most picturesque alpine settings. Recreation, schools, and clubs are all within walking or biking distance, and downtown a short drive away.

Property Highlights

Property Type
Residential
Property Sub Type
Single Family Residence
Bedrooms
5
Total Bathrooms
9
Living Area
9,173
Price / Sqft
$3,173
Acres
1.21
Year Built
2000
Condition
Excellent
Cumulative Days on Market
143

Location

Area
Aspen
City/Township
Aspen
Subdivision
Fivetrees
County
Pitkin
Zoning
Residential

Property Details

Price
$29,900,000
Condition
Excellent
Property Type
Residential
Property Sub Type
Single Family Residence

Building

Total Area
9,422

Interior Features

Bedrooms and Bathrooms

Total Bathrooms
9
Full Bathrooms
6
1/2 Bathrooms
3
Bedrooms
5

Rooms and Basement

Basement Features
Finished

Area and Spaces

Living Area
9,173

Interior Features

Interior Features
Elevator
Laundry Features
Inside
Fireplace Features
Gas, Wood Burning

Heating and Cooling

Has Fireplace
Yes

Building Details

Construction

Model
No
Year Built
2000

Materials

Construction Materials
Wood Siding, Stone Veneer, Frame
Roof
Metal

Terms

Terms

Inclusions
Dryer, Freezer, Oven, Refrigerator, Washer, Range, Microwave, Dishwasher
Special Terms
Cash
Cumulative Days on Market
143

Taxes

Tax

Tax (Annual)
$64,292

HOA

Has HOA
Yes
Association Fee
$336 /yr

Heating, Cooling & Utilities

Cooling Features
A/C

Utilities

Utilities
Natural Gas Connected
Water Source
Public

Lot

Acres
1.21
Lot Size
1.21
Lot Size Area Sq Ft
52,881
Listed by Coldwell Banker Mason Morse-Aspen
Listing Data last updated 11/22/2026 05:40 am
Get a Link to this Property: Copy To Clipboard
QR Code link to this property

Phone:
Connect with:

Property History

Today
Property information last updated
79 days ago
Date of last price change
142 days ago
Status Active. This is the date the listing was placed on market.
Cumulative Days on Market: 143 days (includes prior listings) · Currently listed since July 2, 2026. Data provided by the MLS.