
Start of property details


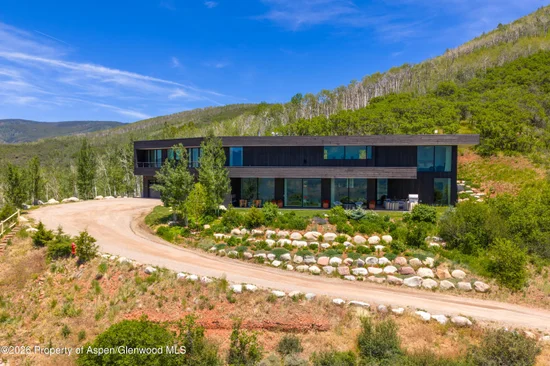
Property Description
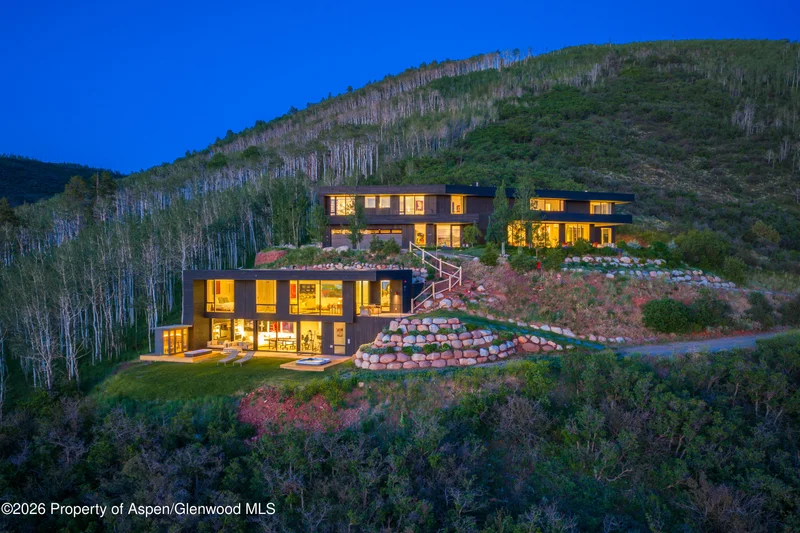
You climb to it. The town falls away behind you, and at the top of the ridge the house reveals itself -- long lines of glass catching the light, the whole valley opening up beside it.
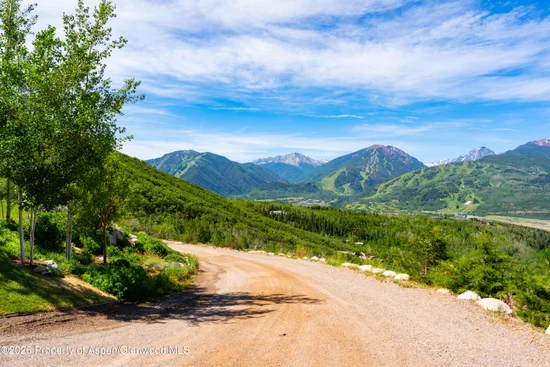
Set high in Starwood, this private and secluded estate whispers luxury six hundred feet above the valley floor, on thirty-eight acres. That elevation is the point: you hold the sun long after everyone else has fallen into shadow, you keep the quiet when the valley fills below, and you own a view few homes in Aspen can match -- the ski mountains across the valley and the Elk Range behind them, snow or wildflowers depending on the month.
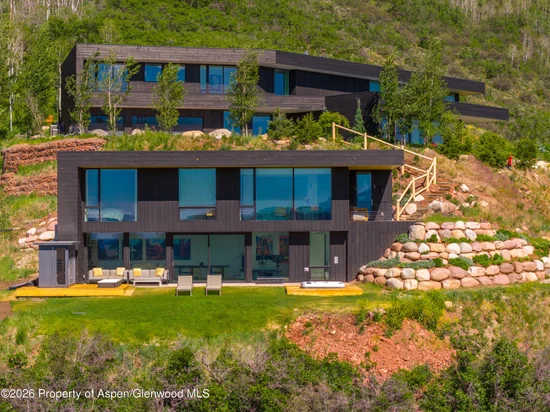
Delicately designed where the view is the main point throughout, the residence wraps walls of glass in charred cedar -- shou sugi ban, the centuries-old Japanese tradition.
Inside, light oak underfoot with gallery-white walls built for art. A Boffi kitchen reduced to its essence -- a single long island of leathered stone with the gas cooktop set into it, integrated Miele, a wall of glass that slides open to the terrace, with a coffee bar, breakfast nook and private pantry just off it.
Home features include a family / tv room, archery grounds on Enzo's trail, a two stop elevator, lighting design with Davide Groppi and Flos fixtures, Lutron lighting and shade control, and Sonos audio in-ceiling invisible speakers.
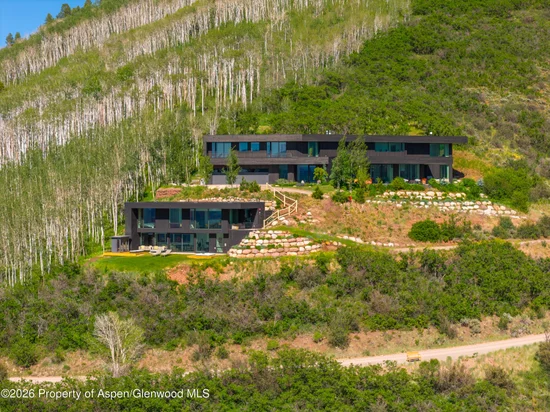
Two structures. 7, 223 square feet between them.
The main house, built in 2020, holds five bedrooms, two private offices / flex space, six full bathrooms, a spacious laundry room, and 900 square feet of private storage at the ground level, with a poured concrete floor. A
1, 000 square foot three-car garage adds ample storage and a dog sink.
The guest house, added in 2023, is a one-bedroom, one-bathroom apartment with covered terrace -- living room, kitchen, and laundry -- above a private wellness wing: a gym, a sauna, a cold plunge, and a hot tub open to the peaks, with a half bath and 300 square feet of vertical crawl space on poured concrete.
Comfort runs deep: a one mile driveway approach complete with bird houses and viewing benches, four guest bedrooms in main house are all ensuite each with access to a terrace or balcony, heating and cooling throughout both houses, with radiant underfloor heat, a wood-burning stove in the living room, a gas fireplace on the outdoor patio, and a second hot tub on the back side of the main house. Snowmelt at the main-house entrance and rear patio and at the guest-house entrance and patio. A 7.62 kW solar PV system, Kubed fire suppression in both houses, and Starlink plus Kellin Communications satellite keep it self-reliant at altitude.
Outside, the grounds live like a private preserve. The land is habitat, not just acreage -- elk move through the meadow at first light, deer in the aspens, fox and the occasional bear passing through. At the foot of the drive, the Shadyside Trail -- the shaded half of Aspen's Sunnyside loop -- so the hiking and biking begin where the
driveway ends.
All of it inside Aspen's original gated community. Founded in 1962, Starwood keeps a staffed gatehouse twenty-four hours a day, every day of the year, its own fire station, tennis, groomed cross-country trails, and commons pastures for
horses. It remains the address Aspen's most private buyers choose -- not despite the gate and the climb, but because of them.
Come stand on the property yourself and you'll experience the calm, elegant, serenity first hand.
Property Highlights
Location
Property Details
Building
Interior Features
Bedrooms and Bathrooms
Rooms and Basement
Area and Spaces
Interior Features
Heating and Cooling
Building Details
Construction
Materials
Terms
Terms
Taxes
Tax
HOA
Heating, Cooling & Utilities
Utilities
Green Energy
Utilities
Lot
Parking
Property History
