Start of property details

Share this property:
979 Red Mountain Road
Aspen, CO 81611
FOR SALE · Active
$85,000,000
$8,817 / Sqft
7
Beds
10
Baths
3
Garage
9,641
Sqft
0.97
Acres
MLS# 193409
Cumulative Days on Market: 128 · Includes prior listings · Currently listed since 06/19/26 · Data provided by the MLS.

Property Description

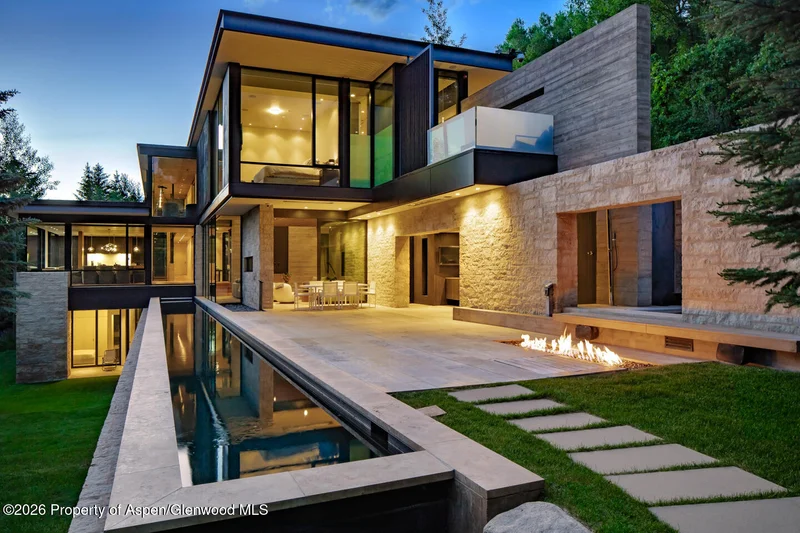
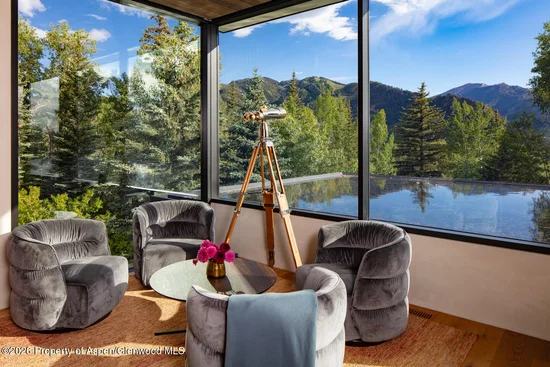
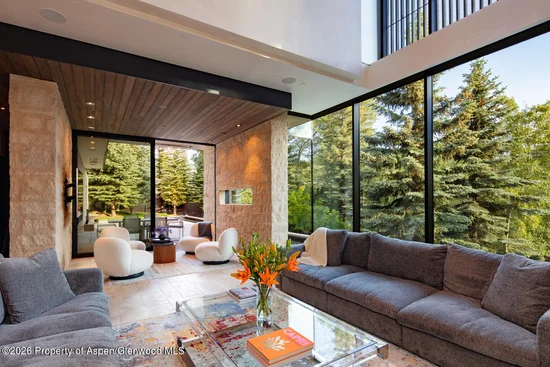
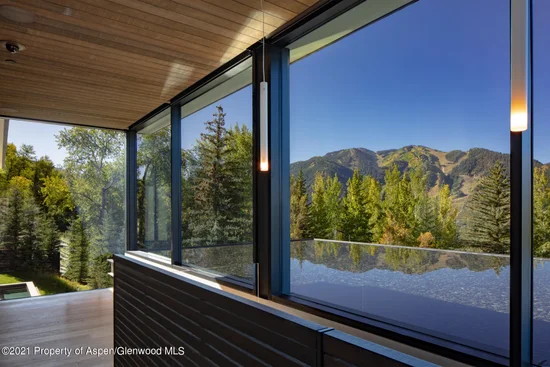
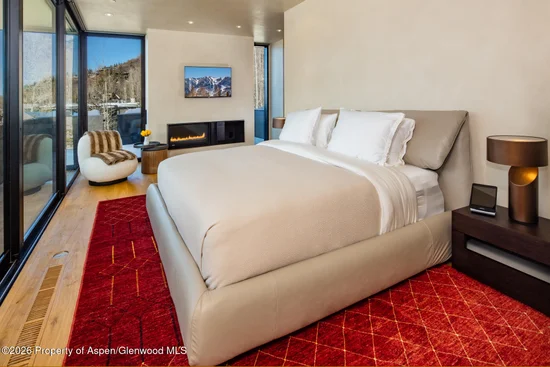
A rare offering on Red Mountain, combining luxury contemporary design on a spacious lot with remarkable views of Aspen Mountain, Highlands, the Elk Mountain Range and featuring downtown Aspen front and center. Stunning architecture by acclaimed West Coast architects Aidlin Darling Design, the contemporary structure of steel and stone is wrapped in floor-to-ceiling glass, drawing light and views into every corner of the home. Throughout, the design draws on elements of water, light, and air, working in concert with the landscape to create a true modern masterpiece.
The main level is built for entertaining, anchored by a great room with soaring ceilings that flows seamlessly to the saltwater pool and spa deck with an outdoor kitchen, bordered by sweeping lawns. Seven bedroom suites are thoughtfully arranged to offer privacy and luxury for family and guests alike. The lower level unlocks an entirely different world of amenities: a bar and lounge, wine room, flex gym and spa, and a custom theater. Long considered the most sought after neighborhood in Aspen, Red Mountain provides an unmatched measure of privacy and luxury immersed in the natural beauty of the surrounding peaks.

Property Highlights

Property Type
Residential
Property Sub Type
Single Family Residence
Architectural Style
Contemporary
Bedrooms
7
Total Bathrooms
10
Living Area
9,641
Price / Sqft
$8,817
Acres
0.97
Year Built
2014
Condition
Excellent
Cumulative Days on Market
128

Location

Area
Aspen
City/Township
Aspen
Subdivision
Red Mountain
County
Pitkin
Zoning
Residential

Property Details
Price
$85,000,000
Condition
Excellent
Property Type
Residential
Property Sub Type
Single Family Residence

Building

Total Area
9,641

Interior Features

Bedrooms and Bathrooms

Total Bathrooms
10
Full Bathrooms
7
1/2 Bathrooms
3
Bedrooms
7

Rooms and Basement

Basement Features
Finished, Walk-Out Access, Crawl Space

Area and Spaces

Living Area
9,641

Interior Features

Laundry Features
Inside
Fireplace Features
Gas

Heating and Cooling

Heating Features
Radiant, Forced Air
Has Fireplace
Yes

Building Details
Construction

Architectural Style
Contemporary
Model
No
Year Built
2014

Materials

Construction Materials
Concrete, Wood Siding, Stone Veneer, Stone, Frame
Roof
Membrane

Terms

Terms

Inclusions
Dryer, Oven, Refrigerator, Washer, Water Softener, Microwave, Dishwasher
Special Terms
Cash
Cumulative Days on Market
128

Taxes

Tax

Tax (Annual)
$74,321

Heating, Cooling & Utilities

Cooling Features
Central Air

Utilities

Utilities
Natural Gas Connected, Electricity Connected
Water Source
Public

Lot

Acres
0.97
Lot Size
0.97
Lot Size Area Sq Ft
42,637

Parking

Garage Capacity
3
Listed by Coldwell Banker Mason Morse-Aspen
Listing Data last updated 10/25/2026 05:20 am
Get a Link to this Property: Copy To Clipboard
QR Code link to this property

Phone:
Connect with:

Property History

Today
Property information last updated
127 days ago
Status Active. This is the date the listing was placed on market.
Cumulative Days on Market: 128 days (includes prior listings) · Currently listed since June 19, 2026. Data provided by the MLS.