Start of property details

Share this property:
155 & 200 Sabin Drive
Aspen, CO 81611
FOR SALE · Active
$79,500,000
$4,687 / Sqft
7
Beds
12
Baths
3
Garage
16,961
Sqft
5.89
Acres
MLS# 193325
Cumulative Days on Market: 131 · Includes prior listings · Currently listed since 06/16/26 · Data provided by the MLS.

Property Description

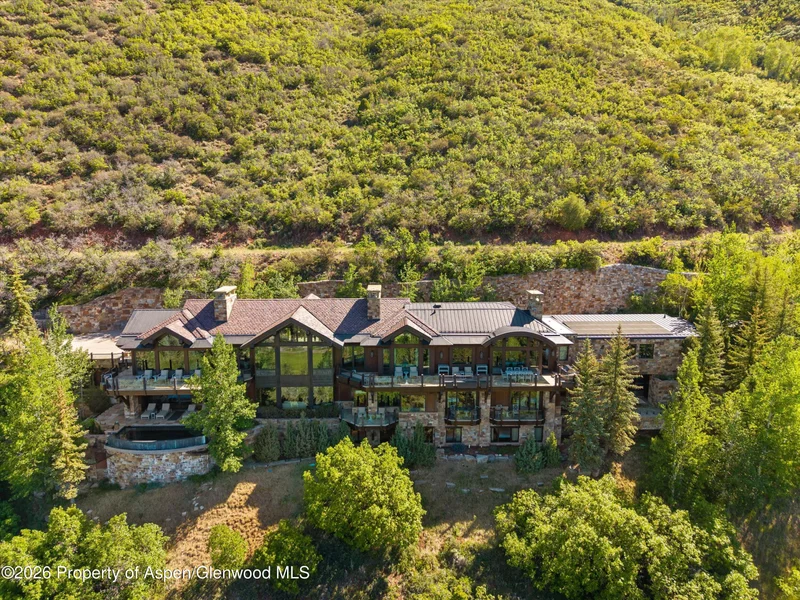
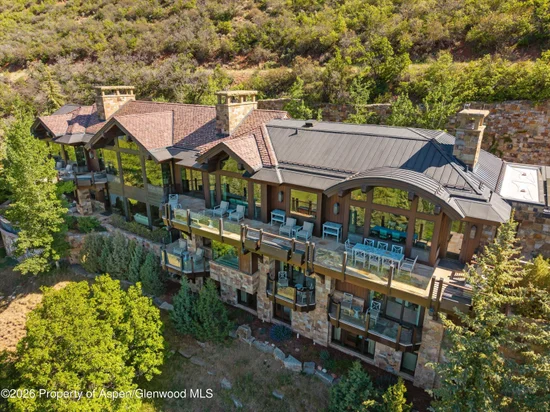
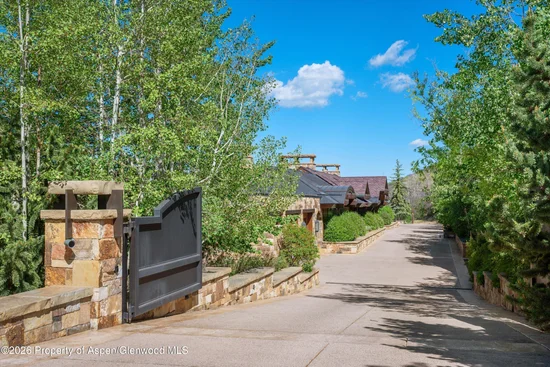
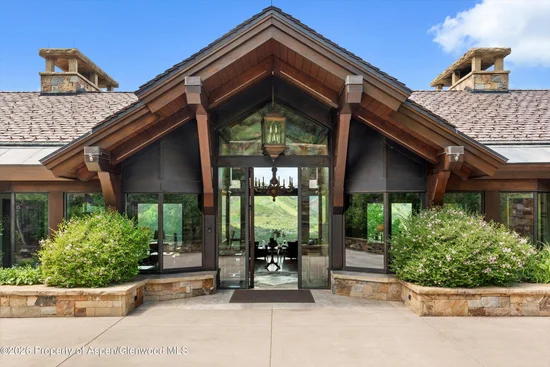
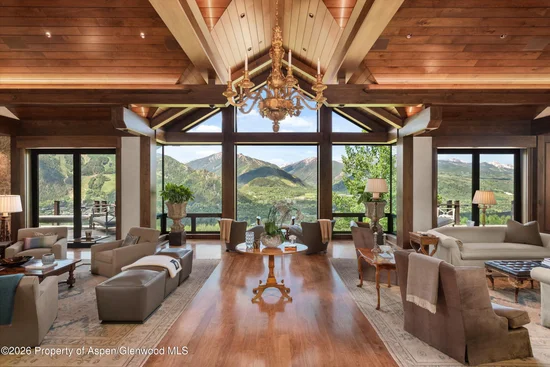
Perched atop prestigious Red Mountain with sweeping views across Aspen and all four ski areas, Summit House stands as one of Colorado's most exceptional residential offerings. Set on a private six-acre enclave, this extraordinary estate pairs a premier setting with a scale and presence that are simply unattainable today. The 17, 000-square-foot main residence is a rare expression of grandeur, privacy, and livability--made all the more significant by the fact that a home of this size could not be replicated under current land use codes. An additional building right of nearly 4, 150 square feet, plus deck space, offers the opportunity to further expand and create a true legacy compound. In Aspen, where location, view, and scale define enduring value, Summit House represents an irreplaceable offering of a kind that today's regulations no longer allow.

Property Highlights

Property Type
Residential
Property Sub Type
Single Family Residence
Architectural Style
Contemporary
Bedrooms
7
Total Bathrooms
12
Living Area
16,961
Price / Sqft
$4,687
Acres
5.89
Year Built
2010
Condition
Excellent
Cumulative Days on Market
131

Location

Area
Aspen
City/Township
Aspen
Subdivision
Red Mountain Ranch
County
Pitkin
Zoning
Residential

Property Details

Price
$79,500,000
Condition
Excellent
Property Type
Residential
Property Sub Type
Single Family Residence

Building

Total Area
16,961

Interior Features

Bedrooms and Bathrooms

Total Bathrooms
12
Full Bathrooms
7
1/2 Bathrooms
5
Bedrooms
7

Rooms and Basement

Basement Features
Finished

Area and Spaces

Living Area
16,961

Interior Features

Interior Features
Elevator
Laundry Features
Inside
Security Features
Security System
Fireplace Features
Gas

Heating and Cooling

Heating Features
Radiant, Forced Air
Has Fireplace
Yes
Fireplaces
11

Building Details

Construction

Architectural Style
Contemporary
Model
No
Year Built
2010

Materials

Construction Materials
Stone Veneer, Frame
Roof
Other

Terms

Terms

Inclusions
Dryer, Freezer, Oven, Refrigerator, Washer, Window Coverings, Water Softener, Range, Microwave, Dishwasher
Exclusions
See Remarks
Special Terms
Cash
Cumulative Days on Market
131

Taxes

Tax

Tax (Annual)
$194,531.40

HOA

Has HOA
Yes
Association Fee
$11,042.73 /yr
Association Ammenities
Pets Allowed/Owner, Pets Allowed/Renter
Association Fee Includes
Contingency Fund, Management, Insurance, Snow Removal, Maintenance Grounds

Heating, Cooling & Utilities

Cooling Features
Central Air

Utilities

Utilities
Natural Gas Connected
Water Source
Public

Lot

Acres
5.89
Lot Size
5.89
Lot Size Area Sq Ft
256,481
Lot Features
Landscaped

Parking

Garage Capacity
3
Listed by Aspen Snowmass Sotheby's International Realty - Hyman Mall
Listing Data last updated 10/25/2026 03:20 am
Get a Link to this Property: Copy To Clipboard
QR Code link to this property

Phone:
Connect with:

Property History

Today
Property information last updated
130 days ago
Status Active. This is the date the listing was placed on market.
Cumulative Days on Market: 131 days (includes prior listings) · Currently listed since June 16, 2026. Data provided by the MLS.