Start of property details

Share this property:
1006 E Cooper Avenue
Aspen, CO 81611
FOR SALE · Active
$15,499,000
$4,819 / Sqft
4
Beds
5
Baths
1
Garage
3,216
Sqft
0.10
Acres
MLS# 193300
Cumulative Days on Market: 27 · Includes prior listings · Currently listed since 09/28/26 · Data provided by the MLS.

Property Description

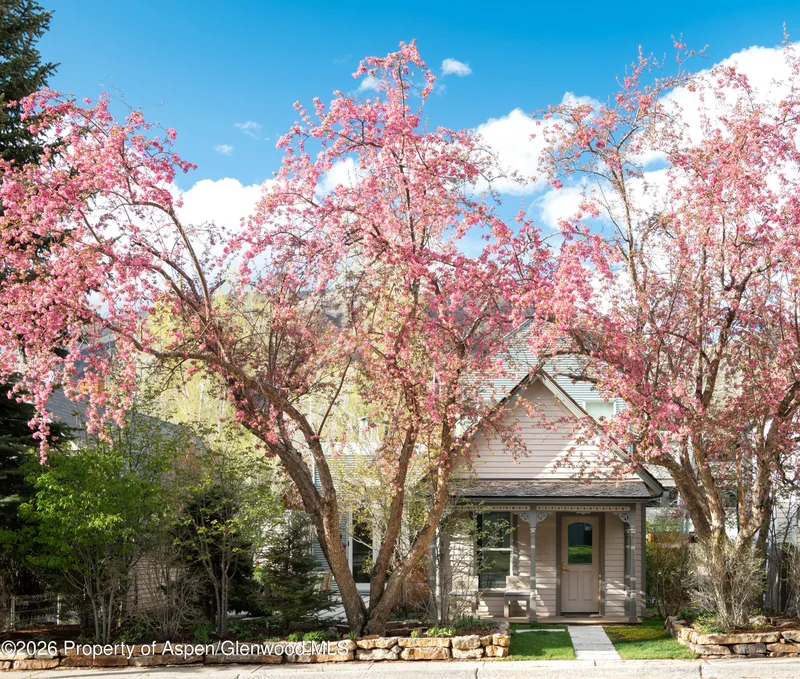
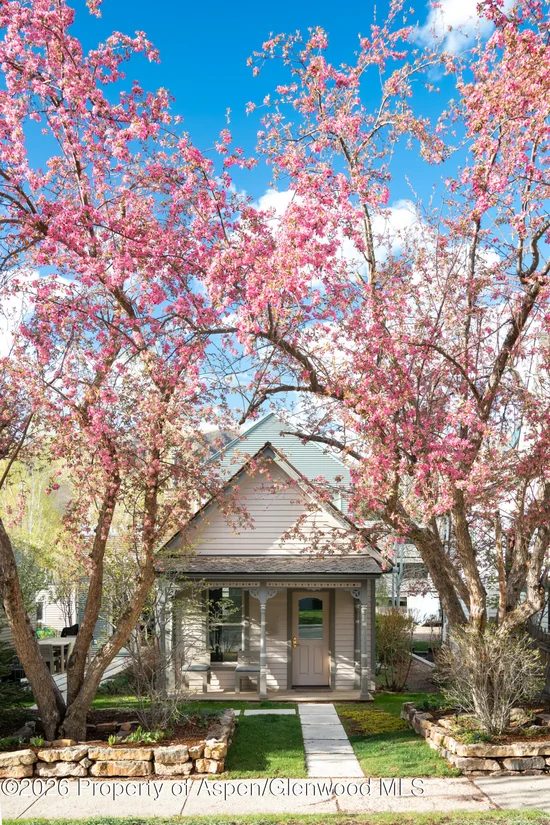
One of Aspen's most storied addresses, 1006 E Cooper Ave is a rare union of historic soul and contemporary brilliance. Originally a miner's cabin dating to 1888, the residence was masterfully reimagined by award-winning local firm Rowland and Broughton, whose striking modern addition layers Scandinavian-inspired design against the original structure's warm, rustic bones. The result has earned coverage in top design and lifestyle publications -- and it's easy to see why.
Set in the heart of Aspen's coveted east core, the home is just a five-minute stroll to the gondola, with world-class dining, boutiques, and galleries virtually at the doorstep. Inside, open living spaces flow effortlessly between the historic and new volumes, anchored by a designer Valcucine kitchen outfitted with premium Miele appliances and a dining room that sets the mood for memorable evenings. Four well-appointed bedrooms include a sun-drenched primary suite, with a flexible media and bunk room rounding out the lower level.
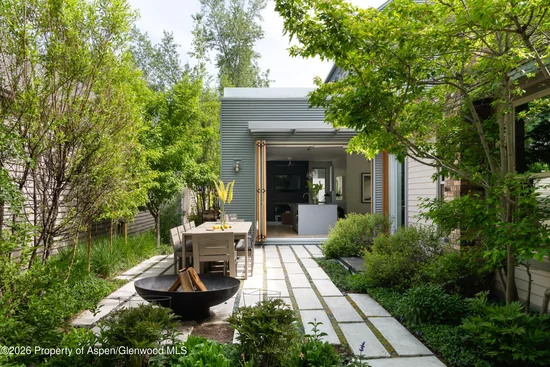
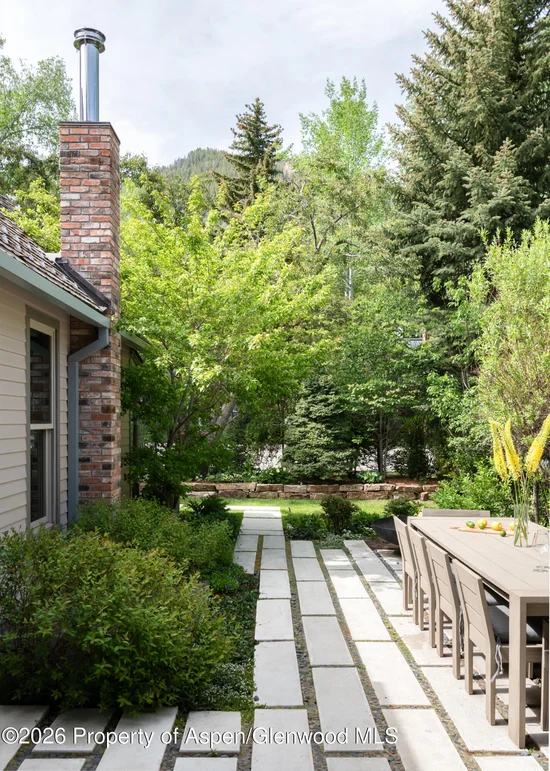
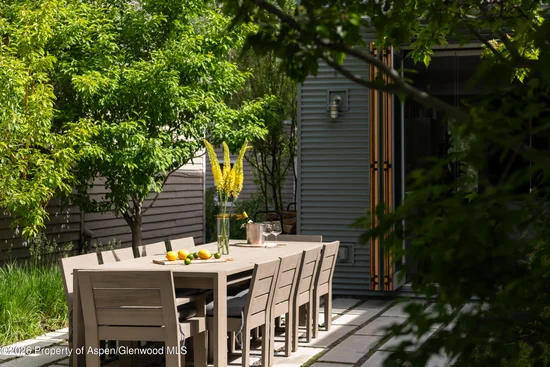
Outdoors, a second-floor deck with hot tub commands sweeping Aspen Mountain views, while a beautifully landscaped yard with fire pit invites year-round entertaining. Custom wine storage, refined finishes throughout, and a proven rental history make this landmark home as compelling an investment as it is a retreat.

Property Highlights

Property Type
Residential
Property Sub Type
Single Family Residence
Architectural Style
Victorian
Bedrooms
4
Total Bathrooms
5
Living Area
3,216
Price / Sqft
$4,819
Acres
0.10
Year Built
1888
Condition
Excellent
Cumulative Days on Market
27

Location

Area
Aspen
City/Township
Aspen
Direction Faces
South
Subdivision
East Addition
County
Pitkin
Zoning
Residential

Property Details

Price
$15,499,000
Condition
Excellent
Property Type
Residential
Property Sub Type
Single Family Residence

Building

Total Area
3,216

Interior Features

Bedrooms and Bathrooms

Total Bathrooms
5
Full Bathrooms
3
1/2 Bathrooms
2
Bedrooms
4

Rooms and Basement

Basement Features
Finished

Area and Spaces

Living Area
3,216

Interior Features

Laundry Features
Inside
Fireplace Features
Gas, Wood Burning

Heating and Cooling

Heating Features
Radiant, Forced Air
Has Fireplace
Yes
Fireplaces
2

Building Details

Construction

Architectural Style
Victorian
Model
No
Year Built
1888

Materials

Construction Materials
Wood Siding, Frame
Roof
Metal, Shake

Terms

Terms

Special Terms
New Loan, Cash
Cumulative Days on Market
27

Taxes

Tax

Tax (Annual)
$32,192.80

Heating, Cooling & Utilities

Cooling Features
Central Air

Utilities

Utilities
Natural Gas Connected
Water Source
Public

Lot

Acres
0.10
Lot Size
0.10
Lot Size Area Sq Ft
4,345
Lot Features
Landscaped

Parking

Total Parking Spaces
3
Garage Capacity
1
Listed by Douglas Elliman Real Estate-Durant
Listing Data last updated 10/25/2026 04:20 am
Get a Link to this Property: Copy To Clipboard
QR Code link to this property

Phone:
Connect with:

Property History

Today
Property information last updated
26 days ago
Status Active. This is the date the listing was placed on market.
27 days ago
Date of last price change
Cumulative Days on Market: 27 days (includes prior listings) · Currently listed since September 28, 2026. Data provided by the MLS.