Start of property details

Share this property:
386 Pfister Drive
Aspen, CO 81611
FOR SALE · Active
$29,995,000
$3,341 / Sqft
5
Beds
7
Baths
2
Garage
8,979
Sqft
0.63
Acres
MLS# 193282
Cumulative Days on Market: 162 · Includes prior listings · Currently listed since 06/13/26 · Data provided by the MLS.

Property Description

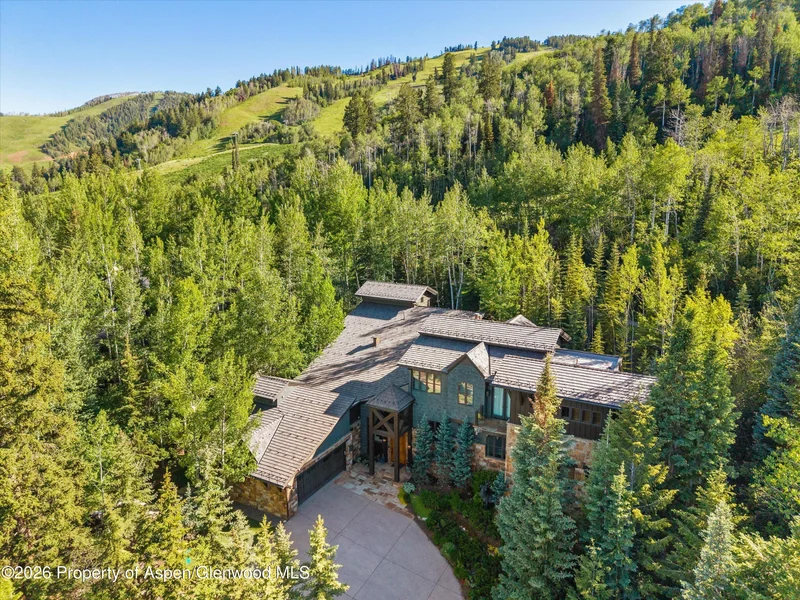
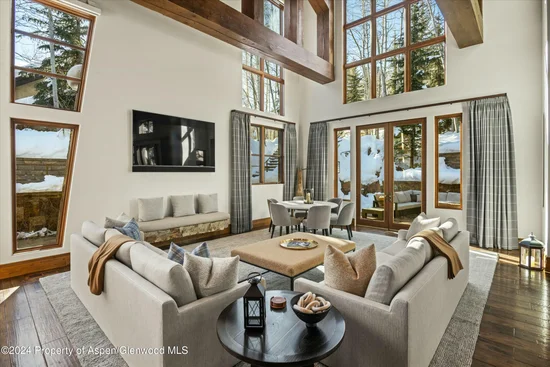
Located in the exclusive Maroon Creek Club, this timeless mountain contemporary home offers coveted ski-in / ski-out access to Tiehack and Buttermilk Mountains. Achieving the rarest balance of privacy, ski access, and scale, it provides nearly 9, 000 square feet of designer-curated living space with stunning mountain and valley views--delivered turnkey, down to the art work and ready for immediate enjoyment.

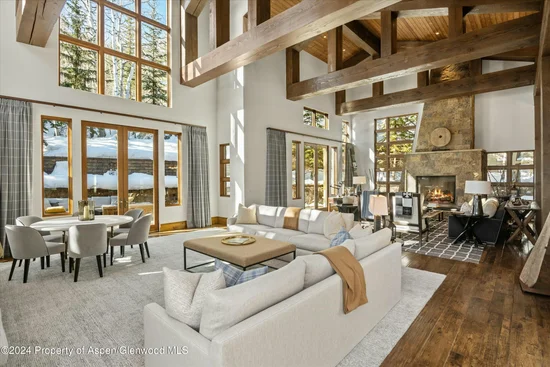
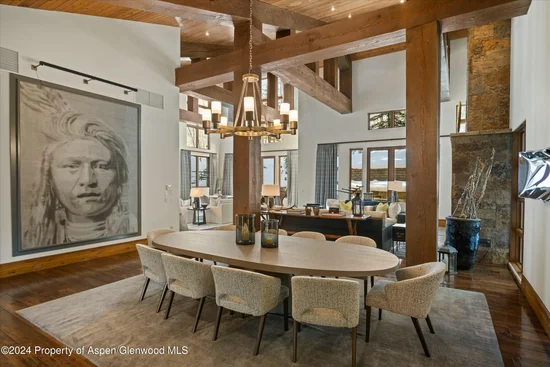
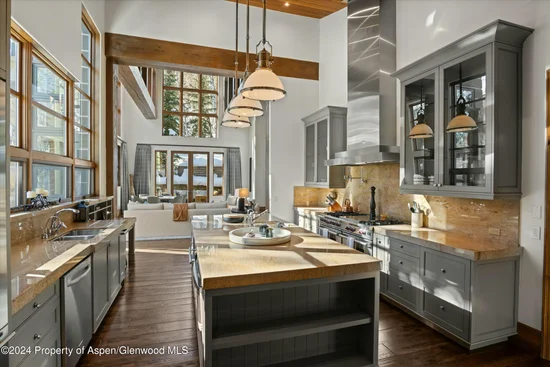
From the moment you step inside, the ambiance of a luxury ski chalet envelops you. Soaring ceilings, bold beams, and abundant natural light set the stage for relaxed gatherings--whether by the fireplace in the great room, watching sports in the kitchen-side sitting area, or hosting elegant dinner parties in the formal dining room. Outside, a walk-out patio, terraced into the mountain, offers winter ski access and transforms in the summer into a private dining oasis next to a tranquil stone waterfall.

The upper level is dedicated entirely to the primary suite, complete with a private balcony, while a guest primary suite and office are located on the main level. The lower level features an exceptional entertainment space, including a 1, 417-bottle wine cellar, full bar, home theater with arcade games, shuffleboard, pool table, and gym with full bath, plus three additional guest suites.

Property Highlights

Property Type
Residential
Property Sub Type
Single Family Residence
Architectural Style
Contemporary
Bedrooms
5
Total Bathrooms
7
Living Area
8,979
Price / Sqft
$3,341
Acres
0.63
Year Built
2008
Condition
Excellent
Cumulative Days on Market
162

Location

Area
Aspen
City/Township
Aspen
Subdivision
Maroon Creek Club
County
Pitkin
Zoning
R-15A

Property Details

Price
$29,995,000
Condition
Excellent
Property Type
Residential
Property Sub Type
Single Family Residence

Building

Total Area
8,979

Interior Features

Bedrooms and Bathrooms

Total Bathrooms
7
Full Bathrooms
7
Bedrooms
5

Rooms and Basement

Basement Features
Finished

Area and Spaces

Living Area
8,979

Interior Features

Laundry Features
Inside
Security Features
Security System
Fireplace Features
Gas

Heating and Cooling

Heating Features
Radiant, Forced Air
Has Fireplace
Yes
Fireplaces
4

Building Details

Construction

Architectural Style
Contemporary
Model
No
Year Built
2008

Materials

Construction Materials
Wood Siding, Stone Veneer, Stone, Frame
Roof
Shake

Terms

Terms

Inclusions
Dryer, Freezer, Oven, Refrigerator, Washer, Window Coverings, Range, Dishwasher
Special Terms
New Loan, Cash
Cumulative Days on Market
162

Taxes

Tax

Tax (Annual)
$67,464.40

HOA

Has HOA
Yes
Association Fee
$5,600 /yr
Association Fee Includes
Contingency Fund, Insurance, Trash, Maintenance Grounds

Heating, Cooling & Utilities

Cooling Features
Central Air

Utilities

Utilities
Cable Available
Water Source
Public

Lot

Acres
0.63
Lot Size
0.63
Lot Size Area Sq Ft
27,344
Lot Features
Landscaped

Parking

Garage Capacity
2
Listed by Douglas Elliman Real Estate-Durant
Listing Data last updated 11/22/2026 05:40 am
Get a Link to this Property: Copy To Clipboard
QR Code link to this property

Phone:
Connect with:

Property History

Today
Property information last updated
161 days ago
Status Active. This is the date the listing was placed on market.
Cumulative Days on Market: 162 days (includes prior listings) · Currently listed since June 13, 2026. Data provided by the MLS.