
Start of property details


Property Description
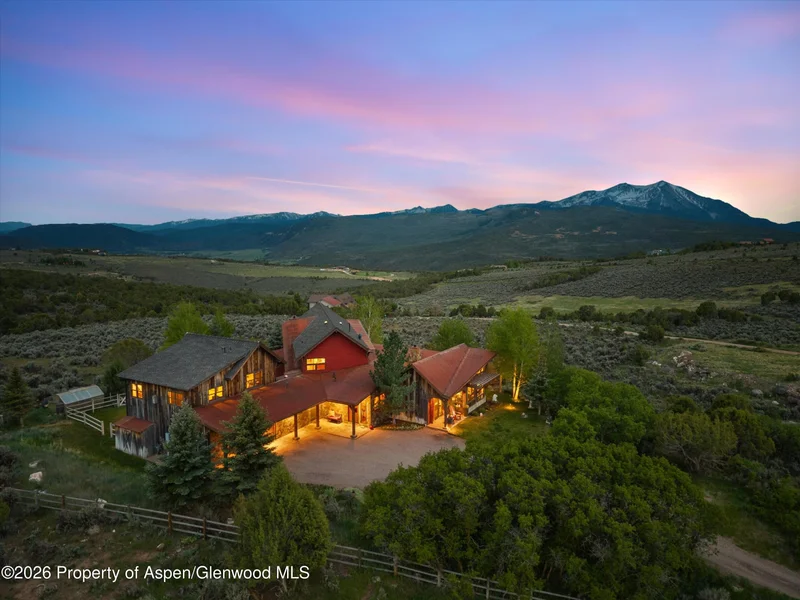
Set on 4.47 private acres in Stirling Ranch and surrounded by protected open space and neighboring ranch land, 232 Clipper Place offers a rare combination of privacy, long-range views, and convenience from one of Missouri Heights' most desirable settings. Positioned to capture all-day south-facing light, the property enjoys sweeping vistas from Mt. Sopris and Sunlight Mountain across the Elk Mountains, the Continental Divide, and toward the Aspen Snowmass ski areas.
Designed with a refined contemporary mountain aesthetic and rustic natural accents, the home blends reclaimed materials, Venetian plaster walls, and expansive glass to create warmth, texture, and natural light throughout. Every window was intentionally positioned to frame a unique mountain or landscape view, while the outdoor living areas were thoughtfully oriented to provide protection from prevailing west winds for year-round enjoyment.
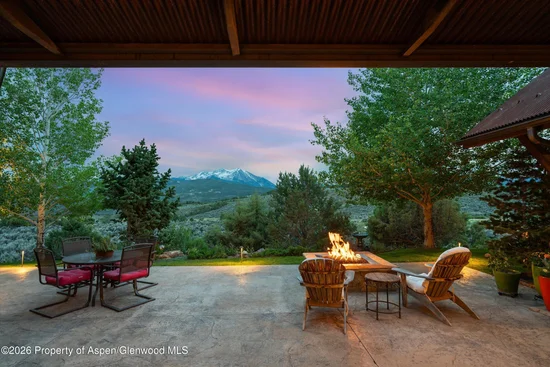
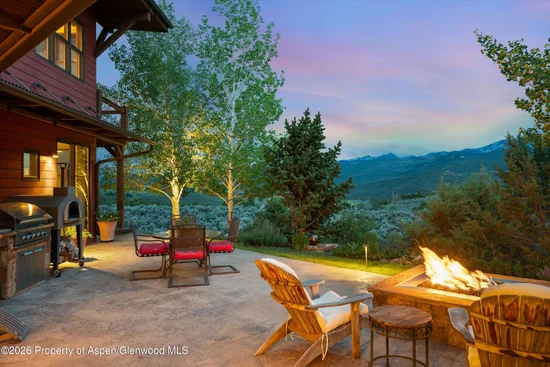
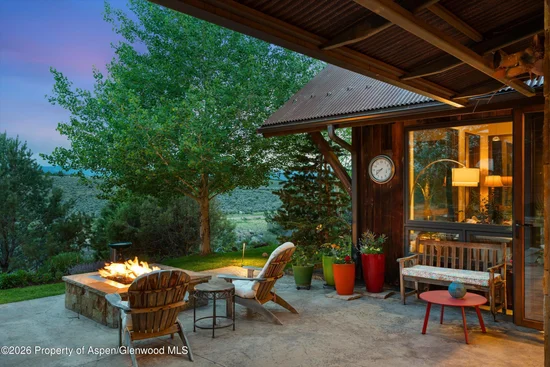
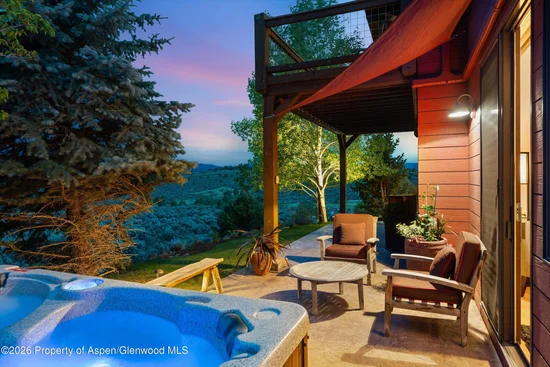
Double NanaWall doors open seamlessly to expansive outdoor entertaining spaces featuring a wood-fired pizza oven, built-in DCS grill, outdoor gas fire pit, hot tub, and panoramic views in every direction. Wide-plank reclaimed heart pine flooring, integrated plaster walls, and clean architectural lines create an understated luxury that complements the surrounding landscape.
The main level includes two walkout guest suites with direct outdoor access, while the upper-level primary suite enjoys vaulted ceilings, a gas fireplace, private balcony, and stunning Mt. Sopris and Crown Mountain views overlooking protected open space. A flexible adjoining room offers ideal space for a private office, nursery, yoga or meditation room, or expanded closet. The spa-inspired primary bath includes dual vanities, a steam shower, a walk-in shower, a soaking tub, and a heated towel rack.
A separate studio apartment with kitchenette above the garage functions well as a guest suite, private office, or potential ADU. Additional highlights include mini-split cooling in all bedrooms, in-floor radiant heat, walk-in pantry, oversized tiled mudroom with built-in dog wash, oversized two-car garage with workbench and storage, natural gas service, Pathfinder internet, and updated mechanical systems including a new pump and updated boiler. The septic system was serviced in 2025.
The exterior combines stone accents, hardboard siding, and a metal roof for durability and low-maintenance mountain living. Offered mostly furnished, the property presents a turnkey opportunity within one of the Roaring Fork Valley's premier ranch communities.
Stirling Ranch encompasses approximately 450 acres with only 30 homesites, private equestrian facilities, extensive open space, and nearly five miles of maintained hiking, biking, and horseback riding trails. Wildlife, recreation, privacy, and convenience converge here, just minutes from Whole Foods, Willits Town Center, Carbondale, Basalt, and accessible to Aspen, Snowmass, and Eagle Airport.
Property Highlights
Location
Property Details
Building
Interior Features
Bedrooms and Bathrooms
Area and Spaces
Interior Features
Heating and Cooling
Building Details
Construction
Materials
Terms
Terms
Taxes
Tax
HOA
Heating, Cooling & Utilities
Utilities
Lot
Exterior Features
Parking
Property History
