Start of property details

Share this property:
10 Popcorn Lane
Aspen, CO 81611
FOR SALE · Active
$15,900,000
$3,620 / Sqft
4
Beds
5
Baths
2
Garage
4,392
Sqft
1.63
Acres
MLS# 193227
Cumulative Days on Market: 137 · Includes prior listings · Currently listed since 06/10/26 · Data provided by the MLS.

Property Description

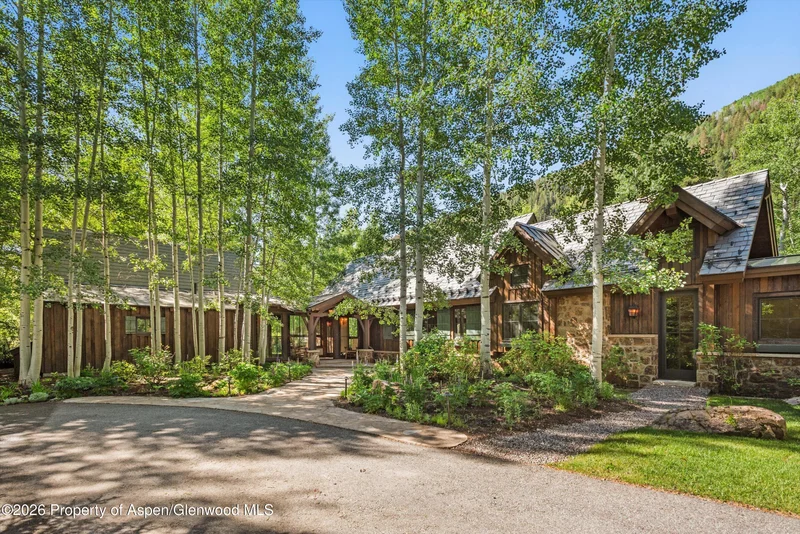
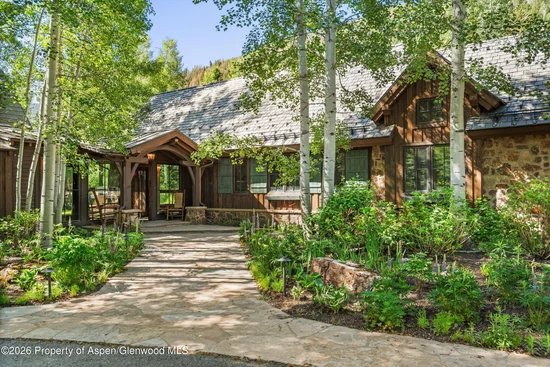
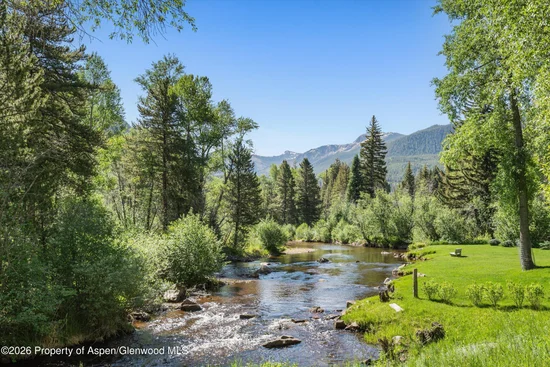
This remarkable home is centered around the beautifully reimagined A.R. Smith miner's cabin, originally built in the late 1800s and historically designated by Pitkin County. The property includes exceptional direct frontage on the Roaring Fork River, a highly sought-after location in the Morningstar neighborhood, and spectacular views of Independence Pass. Designed in a warm mountain-style, the home features four bedrooms, each with its own en-suite bathroom. The kitchen is equipped with double gas stovetops and provides easy access to an outdoor dining patio, complete with a large wood fireplace that adds to the ambiance. The upper-level bedroom can serve as an office or an artist's studio. Three of the bedrooms have their own gas fireplace, ensuring a cozy atmosphere throughout the home. The property comes with an Exempt Well Permit, allowing for the irrigation of up to 10, 000 square feet of landscaping. With approximately 150 feet of river frontage, it offers excellent trout fishing opportunities. Adjacent to the property is Forest Service land across the river, providing access to even more riverfront.

Property Highlights

Property Type
Residential
Property Sub Type
Single Family Residence
Architectural Style
Cabin
Bedrooms
4
Total Bathrooms
5
Living Area
4,392
Price / Sqft
$3,620
Acres
1.63
Year Built
2004
Condition
Excellent
Cumulative Days on Market
137

Location

Area
Aspen
City/Township
Aspen
Direction Faces
East
Waterfront
Yes
Subdivision
Morningstar
County
Pitkin
Zoning
Residential

Lake/Waterfront Information

Waterfront Features
River Frontage

Property Details

Price
$15,900,000
Condition
Excellent
Property Type
Residential
Property Sub Type
Single Family Residence

Building

Total Area
4,392

Interior Features

Bedrooms and Bathrooms

Total Bathrooms
5
Full Bathrooms
4
1/2 Bathrooms
1
Bedrooms
4

Rooms and Basement

Basement Features
Crawl Space

Area and Spaces

Living Area
4,392
Above Grade Finished Area
4,392

Interior Features

Laundry Features
Inside
Security Features
Security System
Fireplace Features
Gas, Wood Burning

Heating and Cooling

Heating Features
Natural Gas, Forced Air
Has Fireplace
Yes
Fireplaces
5

Building Details

Construction

Architectural Style
Cabin
Model
No
Year Built
2004

Materials
Construction Materials
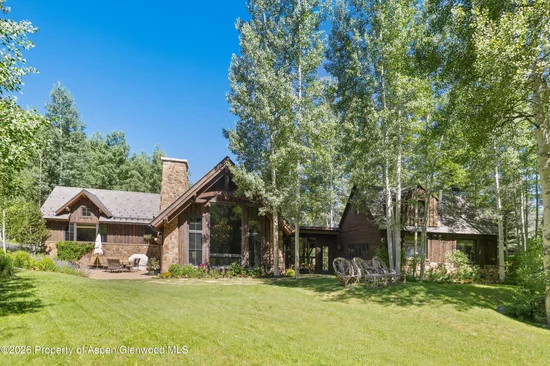
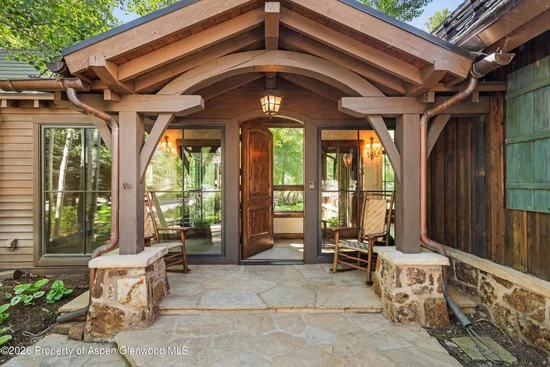
Stone Veneer, Wood Siding, Stone, Frame
Roof
Other, Composition, Shake, Metal

Terms

Terms

Inclusions
Ceiling Fan, Dryer, Oven, Refrigerator, Washer, Window Coverings, Stove Top, Range, Microwave, Dishwasher
Special Terms
New Loan, Cash
Cumulative Days on Market
137

Taxes

Tax

Tax (Annual)
$29,767.64

HOA

Has HOA
Yes
Association Fee
$2,777.50 /qtr
Association Ammenities
Management, Pets Allowed/Owner
Association Fee Includes
Management, Insurance, Maintenance Grounds

Heating, Cooling & Utilities

Cooling Features
Central Air, A/C

Utilities

Utilities
Natural Gas Connected, Electricity Connected
Sewer
Septic
Water Source
Well - Household, Well - Irrigation

Lot

Acres
1.63
Lot Size
1.63
Lot Size Area Sq Ft
71,157
Lot Features
Corner Lot, Landscaped

Parking

Total Parking Spaces
6
Garage Capacity
2
Listed by Aspen Snowmass Sotheby's International Realty - Hyman Mall
Listing Data last updated 10/25/2026 02:40 am
Get a Link to this Property: Copy To Clipboard
QR Code link to this property

Phone:
Connect with:

Property History

Today
Property information last updated
69 days ago
Date of last price change
136 days ago
Status Active. This is the date the listing was placed on market.
Cumulative Days on Market: 137 days (includes prior listings) · Currently listed since June 10, 2026. Data provided by the MLS.