Start of property details

Share this property:
294 Draw Drive
Aspen, CO 81611
FOR SALE · Active
$39,000,000
$4,210 / Sqft
6
Beds
9
Baths
2
Garage
9,264
Sqft
0.79
Acres
MLS# 192836
Cumulative Days on Market: 164 · Includes prior listings · Currently listed since 05/14/26 · Data provided by the MLS.

Property Description

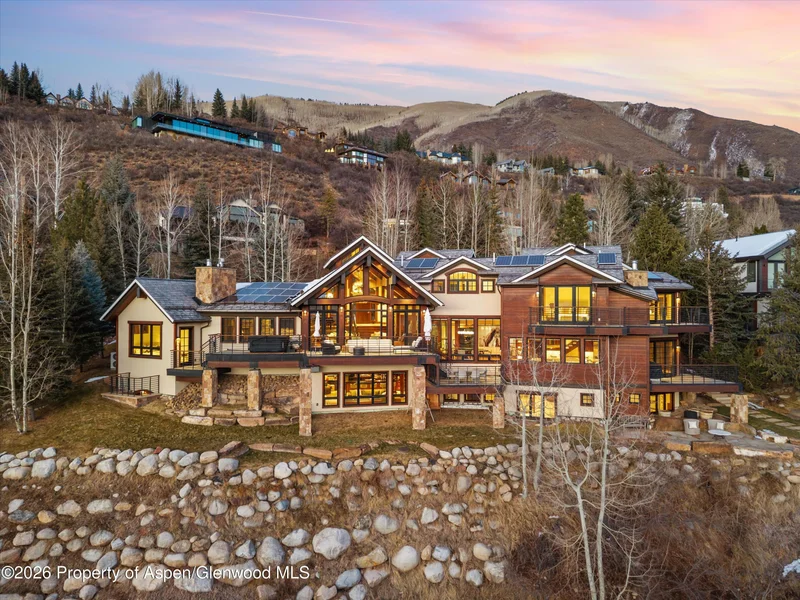
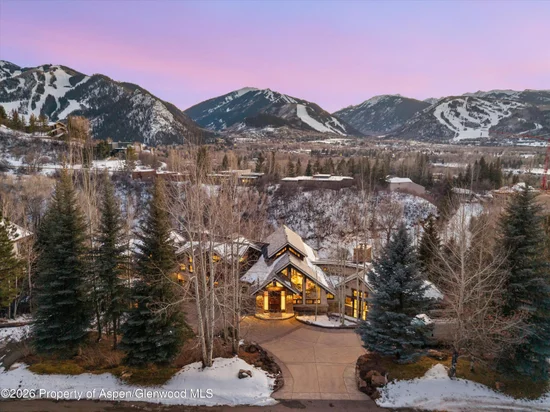
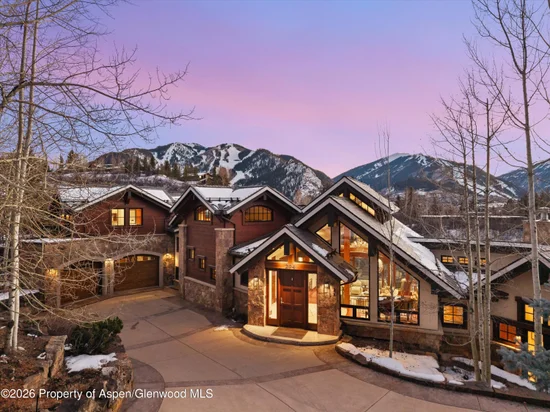
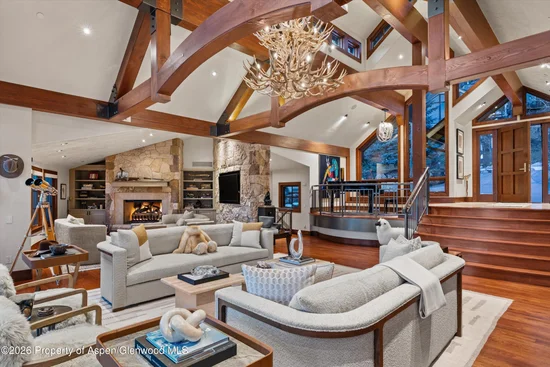
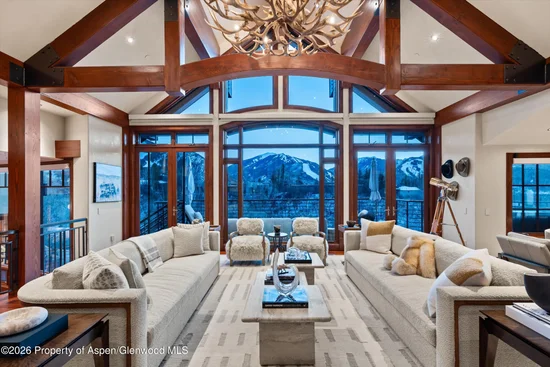
This masterfully designed lower Red Mountain estate features 6 expansive bedrooms with spa-inspired en-suite bathrooms, offering an unparalleled level of scale and sophistication. The residence is anchored by dual primary suites, two incomparable sanctuaries providing equal measures of privacy, luxury, and panoramic views. From the grand entrance, the silhouette of the Elk Range takes center stage, framing an artfully appointed living area and den. The open-concept kitchen, dining, and living areas are well-balanced, creating intentional spaces for both intimate gatherings and more formal events. The professional-grade kitchen is both a powerful tool in the hands of a culinary master and the epicenter of family gatherings. The lower level is the ultimate space for entertaining, featuring a bespoke bar and a sprawling lounge designed for hosting at any scale. This floor seamlessly integrates a private cinema, a sculptural glass elevator, and a sophisticated wine room. Even from this level, dramatic mountain views follow you around every corner. The living areas extend effortlessly outdoors to expansive terraces, where a custom spa is perfectly positioned to capture the romance of Red Mountain. Offering a front-row seat to the alpenglow and panoramic vistas, this space is the ultimate vantage point. The property effortlessly folds into the natural setting of salvation ditch and the surrounding natural cooridor. Complete with a spacious garage and a premier ADU perfect for guests or staff, this estate is a zen retreat that balances high-octane entertaining with serene mountain beauty.

Property Highlights

Property Type
Residential
Property Sub Type
Single Family Residence
Architectural Style
Split Level, Contemporary
Bedrooms
6
Total Bathrooms
9
Living Area
9,264
Price / Sqft
$4,210
Acres
0.79
Year Built
2010
Condition
Excellent
Cumulative Days on Market
164

Location

Area
Aspen
City/Township
Aspen
Subdivision
Ridge of Red Mountain
County
Pitkin
Zoning
Residential

Property Details

Price
$39,000,000
Condition
Excellent
Property Type
Residential
Property Sub Type
Single Family Residence

Building

Total Area
9,264

Interior Features

Bedrooms and Bathrooms

Total Bathrooms
9
Full Bathrooms
6
1/2 Bathrooms
3
Bedrooms
6

Rooms and Basement

Basement Features
Finished

Area and Spaces

Living Area
9,264

Interior Features

Interior Features
Elevator
Laundry Features
Inside
Fireplace Features
Gas

Heating and Cooling

Heating Features
Solar, Radiant, Natural Gas, Forced Air
Has Fireplace
Yes
Fireplaces
4

Building Details

Construction

Architectural Style
Split Level, Contemporary
Model
No
Year Built
2010

Materials

Construction Materials
Wood Siding, Stucco, Frame
Roof
Composition

Terms

Terms

Cumulative Days on Market
164

Taxes

Tax

Tax (Annual)
$45,677

HOA

Has HOA
Yes
Association Fee
$4,300.12 /yr
Association Fee Includes
Contingency Fund, Snow Removal, Maintenance Grounds

Heating, Cooling & Utilities

Cooling Features
Central Air

Utilities

Utilities
Cable Available, Natural Gas Connected, Natural Gas Available, Electricity Connected, Electricity Available
Water Source
Public

Lot

Acres
0.79
Lot Size
0.79
Lot Size Area Sq Ft
34,412
Lot Features
Landscaped

Parking

Garage Capacity
2
Listed by Mont Haus International Realty
Listing Data last updated 10/25/2026 03:20 am
Get a Link to this Property: Copy To Clipboard
QR Code link to this property

Phone:
Connect with:

Property History

Today
Property information last updated
58 days ago
Date of last price change
163 days ago
Status Active. This is the date the listing was placed on market.
Cumulative Days on Market: 164 days (includes prior listings) · Currently listed since May 14, 2026. Data provided by the MLS.